GORGEOUS home that you don't want to miss! Located on a private cul-de-sac, in a highly desirable area and just one block from the community amenities to include: Pool, Pickleball Courts, Basketball Courts and Park! Inside you'll find unique and functional upgrade after upgrade with lots of storage and walk-in closets in every bedroom! Property features a *NEW AC UNIT Perfectly flowing living areas featuring neutral paint color and tile for a bright and open feel! Beautiful eat in kitchen showcasing granite counters, upgraded walk in pantry WITH CABINETS inside for additional organization, large island, SS appliances, pot filler, farmhouse sink, double ovens, the MICROWAVE, DISHWASHER and COOKTOP STOVE were all purchased within the last year! Kitchen features a tile backsplash, shiplap accent wall, beautiful white cabinets with crown molding and added buffet style cabinetry in dining area for extra storage! Don't miss the sizable office space with built in L-shaped desk near the dining area and added linen closet in the hall entering master. Laundry room features added cabinets for easy hanging and sorting!
Master bedroom is downstairs, with private bathroom featuring double sinks, double rain shower and a large CUSTOM built-in walk in closet! Master bedroom and bathroom are separated by a Gorgeous sliding wood barn door.
Upstairs features a spacious loft, with storage closet and bedrooms with a private bath and a Jack and Jill Bathroom. ** beautiful 2 tier custom bed in secondary room conveys**
The beautiful backyard oasis is perfect for entertaining! Includes a covered patio with sun shades, extended travertine pavers and low maintenance turf, built in gas BBQ, Griddle, Outdoor Fridge, Fire Pit and Pergola. Can also be easily reset to make room for a private play area for the kiddos.
Don't miss the front yards inviting curb appeal with A BUILT IN STORAGE SHED, extended paver driveway for added parking and a two car garage that features custom-cabinetry on both sides with CUSTOM built-in shoe organizers! Storage, storage and more storage! You have to see this!
Sold for $659,000
$659,000
10043 W FOOTHILL Drive, Peoria, AZ 85383
4beds
2,974sqft
Single Family Residence
Built in 2017
5,500 Square Feet Lot
$658,700 Zestimate®
$222/sqft
$2,986 Estimated rent
Home value
$658,700
$606,000 - $718,000
$2,986/mo
Zestimate® history
Owner options
List your home for rent
$2,986/mo
Rent Zestimate®
Find your next renter with Zillow Rental Manager. Plus, with online applications, you can quickly screen prospective tenants – for free.
$2,986/mo
Rent Zestimate®
Refinance and save
$4,064/mo
Est. payment
Refinancing to a lower rate could help reduce your monthly payments and save thousands over the life of the loan.
$4,064/mo
Est. payment
Explore your selling options
Work with a Zillow partner agent
Leverage their expertise and Zillow's premium Showcase listings to get your home seen by more buyers.
Get startedList with your own agent
Get your home in front of millions of buyers by listing it on Zillow.
Learn how to do itSell it yourself
Take full control of how buyers see your home on Zillow by listing For Sale by Owner (FSBO).
List your homeWhat's special
Low maintenance turfDouble ovensPot fillerExtended travertine paversLarge islandTile backsplashFarmhouse sink
Zillow last checked:
Listing updated:
Listed by:
Joanie DiMatteo-Godsey 480-457-0340,
TruCORE Agency
Bought with:
Olga E Boyke, SA674087000
eXp Realty
Source: ARMLS,MLS#: 6944469
Facts & features
Interior
Bedrooms & bathrooms
- Bedrooms: 4
- Bathrooms: 4
- Full bathrooms: 3
- 1/2 bathrooms: 1
Heating
- Natural Gas
Cooling
- Central Air, Ceiling Fan(s)
Appliances
- Included: Built-in Microwave, Dishwasher, Disposal, Gas Range, Gas Oven, Gas Cooktop
- Laundry: Inside, Gas Dryer Hookup
Features
- Pantry, High Speed Internet, Granite Counters, Double Vanity, Master Downstairs, Eat-in Kitchen, Breakfast Bar, 9+ Flat Ceilings, Kitchen Island, 3/4 Bath Master Bdrm
- Flooring: Carpet, Tile
- Windows: Double Pane Windows
- Has basement: No
- Has fireplace: No
Interior area
- Total structure area: 2,974
- Total interior livable area: 2,974 sqft
Property
Parking
- Total spaces: 4
- Parking features: Attached, Garage Door Opener, Direct Access
- Attached garage spaces: 2
- Uncovered spaces: 2
Features
- Stories: 1
- Patio & porch: Covered, Patio
- Exterior features: Storage, Built-in Barbecue
- Spa features: None
- Fencing: Block
Lot
- Size: 5,500 Square Feet
- Features: East/West Exposure, Sprinklers In Rear, Sprinklers In Front, Cul-De-Sac, Grass Front, Grass Back
Details
- Additional structures: Shed(s), Gazebo
- Parcel number: 20019658
Construction
Type & style
- Home type: SingleFamily
- Property subtype: Single Family Residence
Materials
- Stucco, Wood Frame, Painted
- Roof: Tile
Condition
- Year built: 2017
Details
- Builder name: K HOVNANIAN HOMES
Utilities & green energy
- Sewer: Public Sewer
- Water: City Water
Community & HOA
Community
- Features: Pool, Pickleball, Gated, Community Spa Htd, Playground, Biking/Walking Path
- Subdivision: MEADOWS PARCEL 12A
HOA
- Has HOA: Yes
- Services included: Maintenance Grounds
- HOA fee: $260 quarterly
- HOA name: The Meadows
Location
- Region: Peoria
Financial & listing details
- Price per square foot: $222/sqft
- Tax assessed value: $539,000
- Annual tax amount: $2,380
- Date on market: 12/4/2025
- Cumulative days on market: 162 days
- Listing terms: Cash,Conventional
- Ownership: Fee Simple
Price history
| Date | Event | Price |
|---|---|---|
| 5/14/2026 | Sold | $659,000$222/sqft |
Source:  ARMLS #6944469 Report a problem ARMLS #6944469 Report a problem | ||
| 4/16/2026 | Price change | $659,000-5.7%$222/sqft |
Source: ARMLS #6944469 Report a problem | ||
| 3/4/2026 | Price change | $699,000-1.5%$235/sqft |
Source: ARMLS #6944469 Report a problem | ||
| 1/29/2026 | Price change | $709,900-1.4%$239/sqft |
Source: ARMLS #6944469 Report a problem | ||
| 1/2/2026 | Price change | $719,900-4%$242/sqft |
Source: ARMLS #6944469 Report a problem | ||
| 12/4/2025 | Listed for sale | $749,900$252/sqft |
Source: ARMLS #6944469 Report a problem | ||
| 7/18/2025 | Listing removed | $749,900$252/sqft |
Source: ARMLS #6838990 Report a problem | ||
| 6/19/2025 | Price change | $749,900-0.7%$252/sqft |
Source: ARMLS #6838990 Report a problem | ||
| 5/19/2025 | Price change | $755,000-1.3%$254/sqft |
Source: ARMLS #6838990 Report a problem | ||
| 5/6/2025 | Price change | $765,000-0.6%$257/sqft |
Source: ARMLS #6838990 Report a problem | ||
| 4/17/2025 | Price change | $770,000-0.6%$259/sqft |
Source: ARMLS #6838990 Report a problem | ||
| 4/6/2025 | Price change | $775,000-0.6%$261/sqft |
Source: ARMLS #6838990 Report a problem | ||
| 4/1/2025 | Price change | $780,000-0.6%$262/sqft |
Source: ARMLS #6838990 Report a problem | ||
| 3/24/2025 | Listed for sale | $785,000+96.1%$264/sqft |
Source: ARMLS #6838990 Report a problem | ||
| 10/13/2017 | Sold | $400,311$135/sqft |
Source: Public Record Report a problem | ||
Public tax history
| Year | Property taxes | Tax assessment |
|---|---|---|
| 2025 | $2,341 +2.8% | $53,900 -7.4% |
| 2024 | $2,278 -1.4% | $58,230 +108.5% |
| 2023 | $2,311 -2% | $27,932 -25.8% |
| 2022 | $2,357 -7.4% | $37,660 +7.6% |
| 2021 | $2,544 +3.2% | $35,010 +8.2% |
| 2020 | $2,464 -0.1% | $32,370 +3.1% |
| 2019 | $2,468 | $31,400 +247.7% |
| 2018 | $2,468 +2035.1% | $9,030 -11.2% |
| 2017 | $116 +11.2% | $10,170 +446.8% |
| 2016 | $104 +337.4% | $1,860 +78.8% |
| 2015 | $24 | $1,040 |
Find assessor info on the county website
Neighborhood: The Meadows
Nearby homes
- $535,0003 bd2 ba1.8k sqft10035 W Foothill Dr, Peoria, AZ 85383Sold

- $574,6003 bd2 ba1.9k sqft10051 W Foothill Dr, Peoria, AZ 85383Off Market
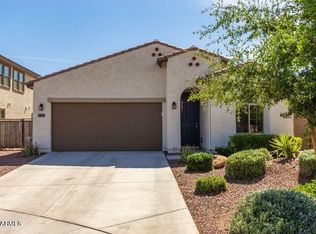
- $515,6003 bd2 ba1.8k sqft10027 W Foothill Dr, Peoria, AZ 85383Off Market

- $660,0005 bd4 ba2.8k sqft22341 N 100th Ln, Peoria, AZ 85383Sold
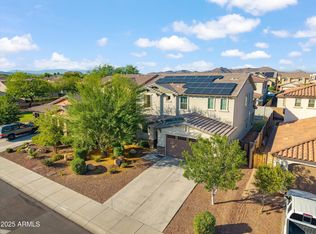
- $614,4005 bd3 ba2.3k sqft22341 100th Ln, Peoria, AZ 85383Off Market
- $722,2004 bd4 ba3.2k sqft22359 N 100th Ln, Peoria, AZ 85383Off Market
- $690,800-- bd4 ba3.2k sqft22323 N 100th Ln, Peoria, AZ 85383Off Market
- $632,5004 bd3 ba2.9k sqft10019 W Foothill Dr, Peoria, AZ 85383Off Market
Nearby schools
GreatSchools rating
- 8/10Sunset Heights Elementary SchoolGrades: PK-8Distance: 0.7 mi
- 6/10Liberty High SchoolGrades: 7-12Distance: 0.6 mi
Schools provided by the listing agent
- Elementary: Sunset Heights Elementary School
- Middle: Sunset Heights Elementary School
- High: Liberty High School
- District: Peoria Unified School District
Source: ARMLS. This data may not be complete. We recommend contacting the local school district to confirm school assignments for this home.
Get a cash offer in 3 minutes
Find out how much your home could sell for in as little as 3 minutes with a no-obligation cash offer.
Estimated market value
$658,700
Get a cash offer in 3 minutes
Find out how much your home could sell for in as little as 3 minutes with a no-obligation cash offer.
Estimated market value
$658,700
- Arizona
- Maricopa County
- Peoria
- 85383
- The Meadows
- 10043 W FOOTHILL Drive
Nearby cities
Nearby neighborhoods
Nearby zip codes
Other Peoria Topics
