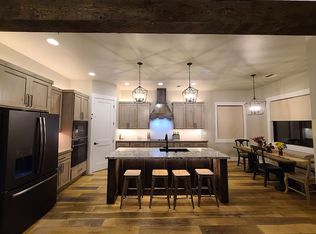
Fantastic VIEWS & PRIVACY Unlimited...Backing Vacant/Privately Owned Ranch located in desirable Raven Ridge Subdivision with Prescott Valley Utilities in Quiet Cul-de-Sac with NO HOA!!! Home has Excellent Curb Appeal w/Stone Accents, 3Bedrooms/2Bathrooms/3CarGarage, Open/Split Floor Plan, Formal Dining Room, Office/Den (w/Built-In Desk/Bookcase), Vaulted Ceilings, Plant Shelves, Ceiling Fans, Gas Fireplace w/Wood mantel, Stone Chimney Face, Surround Sound System (Inc. Stereo), Custom Built-In Entertainment Center, Wood Plank Laminate & 16'' Tile in Wet/Traffic areas and Carpet in Bedrooms. Kitchen has Beautiful Cherry Cabinetry, GRANITE Countertops, Breakfast Bar, Eat-In Kitchen Nook, 2 Pantry's, Under Cupboard Lighting, & Quality Stainless Steel Appliances (Inc. Fridge). Master is HUGE... has Plant Shelves, Dual Sinks on Tile Countertops, Jetted Tub, Large Walk-In Shower & Large Walk-In Closet. Additional features include massive Screened in Back Patio with Television, Built In BBQ, Ceiling Fans, Flagstone Patio Extension, Fire Pit, & View Fence Block Wall, Large Laundry Room w/Upper & Lower Cabinetry, Laundry Sink, Large Spare Bedrooms, Oversized 3 Car Garage with Epoxy Floor, Storage Cabinetry, Shelving, Work Bench & Utility Sink. Enjoy Incredible VIEWS and Amazing WILDLIFE!!!
Sold for $735,000
$735,000
10044 E BUCK HAVEN Circle, Dewey, AZ 86327
3beds
2baths
2,425sqft
Single Family Residence
Built in 2007
0.25 Acres Lot
$719,800 Zestimate®
$303/sqft
$2,602 Estimated rent
Home value
$719,800
$684,000 - $756,000
$2,602/mo
Zestimate® history
Owner options
List your home for rent
$2,602/mo
Rent Zestimate®
Find your next renter with Zillow Rental Manager. Plus, with online applications, you can quickly screen prospective tenants – for free.
$2,602/mo
Rent Zestimate®
Refinance and save
$3,340/mo
Est. payment
Refinancing to a lower rate could help reduce your monthly payments and save thousands over the life of the loan.
$3,340/mo
Est. payment
Explore your selling options
Work with a Zillow partner agent
Leverage their expertise and Zillow's premium Showcase listings to get your home seen by more buyers.
Get startedList with your own agent
Get your home in front of millions of buyers by listing it on Zillow.
Learn how to do itSell it yourself
Take full control of how buyers see your home on Zillow by listing For Sale by Owner (FSBO).
List your homeWhat's special
Zillow last checked:
Listing updated:
Listed by:
Paul E Schneider 928-899-1008,
RMA-Mountain Properties
Bought with:
Paul E Schneider, BR535982000
RMA-Mountain Properties
Source: ARMLS,MLS#: 6829125
Facts & features
Interior
Bedrooms & bathrooms
- Bedrooms: 3
- Bathrooms: 2
Heating
- Natural Gas
Cooling
- Central Air, Ceiling Fan(s)
Appliances
- Included: Dryer, Washer, Refrigerator, Built-in Microwave, Dishwasher, Disposal, Gas Range, Gas Oven
- Laundry: Inside
Features
- Granite Counters, Double Vanity, Eat-in Kitchen, Breakfast Bar, Full Bth Master Bdrm, Separate Shwr & Tub
- Flooring: Carpet, Laminate, Tile
- Windows: Double Pane Windows, Vinyl Frame
- Has basement: No
- Number of fireplaces: 1
- Fireplace features: Gas
Interior area
- Total structure area: 2,425
- Total interior livable area: 2,425 sqft
Property
Parking
- Total spaces: 3
- Parking features: Garage
- Garage spaces: 3
Features
- Stories: 1
- Patio & porch: Covered
- Exterior features: Screened in Patio(s), Built-in Barbecue
- Pool features: None
- Spa features: None, Bath
- Fencing: Partial
- Has view: Yes
- View description: Mountain(s)
Lot
- Size: 0.25 Acres
- Features: Desert Back, Desert Front
Details
- Parcel number: 40226110
Construction
Type & style
- Home type: SingleFamily
- Architectural style: Contemporary,Ranch
- Property subtype: Single Family Residence
Materials
- Stucco, Wood Frame, Painted
- Roof: Composition
Condition
- Year built: 2007
Utilities & green energy
- Sewer: Public Sewer
- Water: City Water
Community & HOA
Community
- Subdivision: PRESCOTT COUNTRY CLUB UNIT 6
HOA
- Has HOA: No
- Services included: No Fees
Location
- Region: Dewey
Financial & listing details
- Price per square foot: $303/sqft
- Annual tax amount: $3,745
- Date on market: 5/18/2026
- Cumulative days on market: 45 days
- Listing terms: Cash,Conventional,1031 Exchange,FHA,VA Loan
- Ownership: Fee Simple
Price history
| Date | Event | Price |
|---|---|---|
| 4/16/2025 | Sold | $735,000$303/sqft |
Source:  ARMLS #6829125 Report a problem ARMLS #6829125 Report a problem | ||
| 3/28/2025 | Pending sale | $735,000$303/sqft |
Source:  PAAR as distributed by MLS GRID #1071115 Report a problem PAAR as distributed by MLS GRID #1071115 Report a problem | ||
| 3/3/2025 | Contingent | $735,000$303/sqft |
Source: PAAR as distributed by MLS GRID #1071115 Report a problem | ||
| 3/3/2025 | Listed for sale | $735,000$303/sqft |
Source: ARMLS #6829125 Report a problem | ||
Public tax history
Tax history is unavailable.
Neighborhood: 86327
Nearby homes
- $735,000-- bd-- ba2.4k sqft10044 E Buck Haven Cir, Dewey, AZ 86327Sold
- $773,500-- bd-- ba2.3k sqft10066 E Buck Haven Cir, Dewey, AZ 86327Off Market
- $848,1000.25 Acres10024 E Buck Haven Cir, Dewey, AZ 86327Off Market

- $914,1004 bd3 ba2.7k sqft10035 E Buck Haven Cir, Dewey, AZ 86327Off Market
- $770,0003 bd3 ba2.6k sqft10000 E Buck Haven Cir, Dewey, AZ 86327Sold
- $800,100-- bd-- ba3k sqft10100 E Buck Haven Cir, Dewey, AZ 86327Off Market
- $895,0004 bd4 ba2.9k sqft10053 E Buck Haven Cir, Dewey, AZ 86327Sold
- $760,1000.5 Acres10077 E Buck Haven Cir, Dewey, AZ 86327Off Market
Nearby schools
GreatSchools rating
- 9/10Liberty Traditional SchoolGrades: PK-8Distance: 3.1 mi
- 4/10Bradshaw Mountain High SchoolGrades: 9-12Distance: 4.1 mi
- 5/10Bradshaw Mountain Middle SchoolGrades: 6-8Distance: 2.6 mi
Get a cash offer in 3 minutes
Find out how much your home could sell for in as little as 3 minutes with a no-obligation cash offer.
Estimated market value
$719,800
Get a cash offer in 3 minutes
Find out how much your home could sell for in as little as 3 minutes with a no-obligation cash offer.
Estimated market value
$719,800
- Arizona
- Yavapai County
- Prescott Valley
- 86327
- 10044 E BUCK HAVEN Circle
Nearby cities
Nearby zip codes
Other Prescott Valley Topics
