Welcome to your private retreat at 10044 Dennehy Drive! Nestled on a sprawling 1-acre parcel in Talty, TX, this charming 2005-built home offers the perfect balance of quiet country living and urban convenience—putting Downtown Dallas just a short 30-minute drive away.
Spanning nearly 3,000 square feet, this home is designed for both relaxed living and effortless entertaining. Step inside to discover an open-concept layout filled with abundant natural light streaming through large windows, anchored by warm hand-scraped hardwood floors. The flexible floor plan offers 3 to 4 spacious bedrooms, 2.5 bathrooms, a dedicated study, and a second-story game room to easily adapt to your lifestyle. The primary suite serves as a peaceful sanctuary complete with a private ensuite bath including separate tub-shower and dual sinks..
The seamless flow from indoor to outdoor living is where this property truly shines. Unwind on the serene screened-in porch, take a dip in the sparkling salt-water pool and spa, or host summer gatherings across the expansive yard. Shamrock Ridge allows secondary structures if you are looking to build a guest house, shop or an additional garage.
Sold
Price Unknown
10044 Dennehy Dr, Forney, TX 75126
4beds
2,985sqft
Single Family Residence
Built in 2005
1 Acres Lot
$538,900 Zestimate®
$--/sqft
$4,427 Estimated rent
Home value
$538,900
$512,000 - $566,000
$4,427/mo
Zestimate® history
Owner options
List your home for rent
$4,427/mo
Rent Zestimate®
Find your next renter with Zillow Rental Manager. Plus, with online applications, you can quickly screen prospective tenants – for free.
$4,427/mo
Rent Zestimate®
Refinance and save
$437/mo
Est. payment
Refinancing to a lower rate could help reduce your monthly payments and save thousands over the life of the loan.
$437/mo
Est. payment
Explore your selling options
Work with a Zillow partner agent
Leverage their expertise and Zillow's premium Showcase listings to get your home seen by more buyers.
Get startedList with your own agent
Get your home in front of millions of buyers by listing it on Zillow.
Learn how to do itSell it yourself
Take full control of how buyers see your home on Zillow by listing For Sale by Owner (FSBO).
List your homeWhat's special
Expansive yardWarm hand-scraped hardwood floorsDedicated studySecond-story game roomOpen-concept layoutSerene screened-in porch
Zillow last checked:
Listing updated:
Listed by:
John Weber 0505479 214-679-2427,
Compass RE Texas, LLC. 214-814-8100
Bought with:
Michael Hallman, 0635361
Redfin Corporation
Source: NTREIS,MLS#: 21346873
Facts & features
Interior
Bedrooms & bathrooms
- Bedrooms: 4
- Bathrooms: 3
- Full bathrooms: 2
- 1/2 bathrooms: 1
Primary bedroom
- Features: Closet Cabinetry, Dual Sinks, En Suite Bathroom, Garden Tub/Roman Tub, Separate Shower, Walk-In Closet(s)
- Level: First
- Dimensions: 21 x 14
Bedroom
- Features: En Suite Bathroom, Split Bedrooms
- Level: First
- Dimensions: 13 x 10
Bedroom
- Features: En Suite Bathroom, Split Bedrooms
- Level: First
- Dimensions: 12 x 11
Dining room
- Level: First
- Dimensions: 9 x 8
Game room
- Level: Second
- Dimensions: 21 x 15
Kitchen
- Features: Breakfast Bar, Built-in Features, Eat-in Kitchen, Granite Counters, Kitchen Island, Walk-In Pantry
- Level: First
- Dimensions: 19 x 12
Living room
- Features: Fireplace
- Level: First
- Dimensions: 21 x 16
Office
- Level: First
- Dimensions: 15 x 11
Heating
- Central, Natural Gas
Cooling
- Central Air, Electric
Appliances
- Included: Dishwasher, Electric Cooktop, Electric Oven, Disposal, Microwave
Features
- Built-in Features, Decorative/Designer Lighting Fixtures, Double Vanity, Eat-in Kitchen, Granite Counters, Kitchen Island, Open Floorplan, Cable TV, Walk-In Closet(s)
- Flooring: Carpet, Hardwood
- Has basement: No
- Number of fireplaces: 1
- Fireplace features: Masonry
Interior area
- Total interior livable area: 2,985 sqft
Property
Parking
- Total spaces: 3
- Parking features: Additional Parking, Driveway, Garage, Garage Door Opener, Kitchen Level, Oversized, Garage Faces Side
- Attached garage spaces: 3
Features
- Levels: Two
- Stories: 2
- Patio & porch: Covered
- Exterior features: Outdoor Living Area, Rain Gutters
- Pool features: In Ground, Pool, Salt Water
- Has spa: Yes
- Spa features: Hot Tub
- Fencing: Metal
Lot
- Size: 1 Acres
- Features: Acreage, Back Yard, Interior Lot, Lawn, Landscaped
Details
- Parcel number: 56633
Construction
Type & style
- Home type: SingleFamily
- Architectural style: Traditional,Detached
- Property subtype: Single Family Residence
Materials
- Brick, Stone Veneer
- Foundation: Slab
- Roof: Composition
Condition
- Resale
- Year built: 2005
Utilities & green energy
- Sewer: Aerobic Septic
- Water: Public
- Utilities for property: Septic Available, Water Available, Cable Available
Community & HOA
Community
- Security: Security System
- Subdivision: Shamrock Ridge Ph 3, 4, 5, 6,
HOA
- Has HOA: Yes
- Services included: Association Management
- HOA fee: $437 annually
- HOA name: 1st Service Res.
- HOA phone: 877-378-2388
Location
- Region: Forney
Financial & listing details
- Tax assessed value: $552,385
- Annual tax amount: $10,183
- Date on market: 8/4/2026
- Cumulative days on market: 267 days
- Listing terms: Cash,Conventional,FHA,VA Loan
Price history
| Date | Event | Price |
|---|---|---|
| 9/21/2026 | Sold | -- |
Source: NTREIS #21346873 Report a problem | ||
| 8/29/2026 | Pending sale | $544,500$182/sqft |
Source: NTREIS #21346873 Report a problem | ||
| 8/26/2026 | Contingent | $544,500$182/sqft |
Source: NTREIS #21346873 Report a problem | ||
| 8/4/2026 | Listed for sale | $544,500-0.9%$182/sqft |
Source: NTREIS #21346873 Report a problem | ||
| 8/1/2026 | Listing removed | $549,500$184/sqft |
Source: NTREIS #21007778 Report a problem | ||
| 5/12/2026 | Price change | $549,500-1.9%$184/sqft |
Source: NTREIS #21007778 Report a problem | ||
| 4/15/2026 | Price change | $559,900-0.9%$188/sqft |
Source: NTREIS #21007778 Report a problem | ||
| 3/26/2026 | Price change | $564,900-0.9%$189/sqft |
Source: NTREIS #21007778 Report a problem | ||
| 2/5/2026 | Price change | $569,900-0.9%$191/sqft |
Source: NTREIS #21007778 Report a problem | ||
| 11/22/2025 | Price change | $574,900-1.7%$193/sqft |
Source: NTREIS #21007778 Report a problem | ||
| 7/23/2025 | Listed for sale | $585,000+109%$196/sqft |
Source: NTREIS #21007778 Report a problem | ||
| 5/17/2012 | Sold | -- |
Source: Agent Provided Report a problem | ||
| 3/2/2012 | Listed for sale | $279,900$94/sqft |
Source: Big Rock Partners dba Keller Williams Rockwall #11730584 Report a problem | ||
| 6/30/2009 | Sold | -- |
Source: Agent Provided Report a problem | ||
Public tax history
| Year | Property taxes | Tax assessment |
|---|---|---|
| 2025 | $5,472 +0.5% | $552,385 +3.7% |
| 2024 | $5,444 -29% | $532,586 +7.3% |
| 2023 | $7,670 +2.5% | $496,223 +10% |
| 2022 | $7,484 -0.6% | $451,112 +10% |
| 2021 | $7,528 +0.5% | $410,102 +7.1% |
| 2020 | $7,492 | $383,000 +2.6% |
| 2019 | -- | $373,350 +7.3% |
| 2018 | $7,357 | $348,010 +4.3% |
| 2017 | $7,357 +10.6% | $333,610 +12.7% |
| 2016 | $6,654 +18.9% | $295,900 +5.9% |
| 2015 | $5,596 | $279,400 +1.5% |
| 2014 | $5,596 | $275,330 +3.9% |
| 2013 | -- | $265,080 |
| 2012 | -- | $265,080 -2.8% |
| 2011 | -- | $272,640 -0.9% |
| 2010 | -- | $275,090 |
| 2009 | -- | $275,090 +4.2% |
| 2008 | -- | $263,880 -1.5% |
| 2007 | -- | $267,840 |
Find assessor info on the county website
Neighborhood: 75126
Nearby homes
- $657,2004 bd4 ba3.2k sqft10066 Dennehy Dr, Forney, TX 75126Off Market
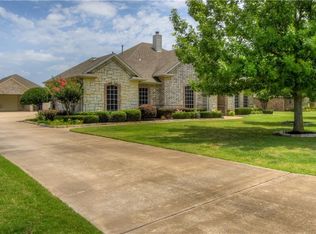
- $472,7004 bd3 ba2.5k sqft10022 Dennehy Dr, Forney, TX 75126Off Market
- $586,500-- bd-- ba3.2k sqft10088 Dennehy Dr, Forney, TX 75126Off Market
- $564,3005 bd3 ba3k sqft11122 Limerick Ln, Forney, TX 75126Off Market
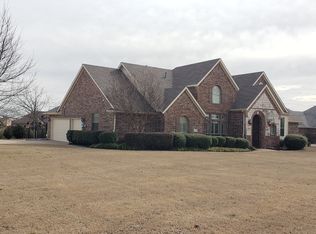
- $446,200-- bd-- ba-- sqft11122 Limerick Ln, Forney, TX 75126Off Market
- $506,2004 bd4 ba3k sqft10000 Dennehy Dr, Forney, TX 75126Off Market
- $479,6003 bd3 ba2.4k sqft11133 Limerick Ln, Forney, TX 75126Off Market
- $409,400-- bd-- ba1.6k sqft10425 County Road 213, Forney, TX 75126Off Market
Nearby schools
GreatSchools rating
- 6/10Willett Elementary SchoolGrades: K-4Distance: 2 mi
- 6/10Themer MiddleGrades: 7-8Distance: 2.9 mi
- 5/10Forney High SchoolGrades: 9-12Distance: 4 mi
Schools provided by the listing agent
- Elementary: Henderson
- Middle: Warren
- High: Forney
- District: Forney ISD
Source: NTREIS. This data may not be complete. We recommend contacting the local school district to confirm school assignments for this home.
Get a cash offer in 3 minutes
Find out how much your home could sell for in as little as 3 minutes with a no-obligation cash offer.
Estimated market value
$538,900
Get a cash offer in 3 minutes
Find out how much your home could sell for in as little as 3 minutes with a no-obligation cash offer.
Estimated market value
$538,900
- Texas
- Kaufman County
- Forney
- 75126
- 10044 Dennehy Dr
