48 FIRST RIGHT OF REFUSAL. KEEP SHOWING!! Welcome to your estate-style retreat, overflowing with curb appeal and nestled on over 2.8 acres AND with deeded access to Stoney Lake! This energy-efficient home offers high performance Andersen windows that perfectly frame your lake access-view setting. Enjoy remarkably low utility costs—averaging just $130 per month—thanks to a high-efficiency furnace and water heater.
Step inside to soaring cathedral ceilings and abundant natural light that fills the open-concept main level. The kitchen boasts beautiful Corian countertops, upgraded cabinetry, and a brand-new refrigerator, dishwasher and microwave. The secure leaded-glass storm door creates a polished first impression, offering both style and peace of mind.
Thoughtful upgrades continue throughout, including Hunter Douglas fans and lighting, solid six-panel doors, and a cozy natural gas fireplace. With laundry conveniently located on the main floor, you can enjoy true single-level living-or retreat downstairs to the fully finished, insulated basement featuring abundant storage and a fourth bedroom with an impressive closet. The woodburner in the lower level not only adds ambiance of coziness during the Michigan chilly winters but more affordability to your energy costs!
Above the attached two-car garage, you'll find an unfinished bonus space offering over 400 square feetready for your future studio, office, or recreation room.
Outdoors, the property shines with privacy-enhancing blue and white spruces, flowering cherry, redbud, pear, and river birch trees, various flowers, and ornamental grasses surrounding the spacious deck and patio. A 36x46 wired pole barn offers additional space for hobbies or more abundant storage.
This is country estate meets lake lifea truly special home that combines energy efficiency, elegant upgrades, and a setting you'll love to come home to. Welcome home!
Sold
$433,000
10044 Emerald Dr, Brooklyn, MI 49230
4beds
2,632sqft
Single Family Residence
Built in 1997
2.84 Acres Lot
$438,400 Zestimate®
$165/sqft
$2,818 Estimated rent
Home value
$438,400
$386,000 - $500,000
$2,818/mo
Zestimate® history
Owner options
List your home for rent
$2,818/mo
Rent Zestimate®
Find your next renter with Zillow Rental Manager. Plus, with online applications, you can quickly screen prospective tenants – for free.
$2,818/mo
Rent Zestimate®
Refinance and save
$2,946/mo
Est. payment
Refinancing to a lower rate could help reduce your monthly payments and save thousands over the life of the loan.
$2,946/mo
Est. payment
Explore your selling options
Work with a Zillow partner agent
Leverage their expertise and Zillow's premium Showcase listings to get your home seen by more buyers.
Get startedList with your own agent
Get your home in front of millions of buyers by listing it on Zillow.
Learn how to do itSell it yourself
Take full control of how buyers see your home on Zillow by listing For Sale by Owner (FSBO).
List your homeWhat's special
Zillow last checked:
Listing updated:
Listed by:
TIMOTHY CREECH 517-612-9735,
Five Star Real Estate
Bought with:
Kristi Roberts, 6502400899
KNE Realty 360
Source: MichRIC,MLS#: 25051338
Facts & features
Interior
Bedrooms & bathrooms
- Bedrooms: 4
- Bathrooms: 2
- Full bathrooms: 2
- Main level bedrooms: 3
Heating
- Forced Air
Cooling
- Central Air
Appliances
- Included: Dishwasher, Dryer, Microwave, Oven, Range, Washer
- Laundry: Electric Dryer Hookup, In Hall, Main Level
Features
- Ceiling Fan(s)
- Flooring: Carpet
- Windows: Screens, Replacement
- Basement: Full
- Number of fireplaces: 2
- Fireplace features: Living Room
Interior area
- Total structure area: 1,579
- Total interior livable area: 2,632 sqft
- Finished area below ground: 1,053
Property
Parking
- Total spaces: 2
- Parking features: Garage Faces Front, Garage Door Opener, Attached
- Garage spaces: 2
Accessibility
- Accessibility features: Accessible Mn Flr Bedroom, Accessible Mn Flr Full Bath, Covered Entrance
Features
- Stories: 1
- Waterfront features: Lake
- Body of water: Stony Lake
Lot
- Size: 2.84 Acres
- Dimensions: 330.12 x irregular
- Features: Level, Shrubs/Hedges
Details
- Additional structures: Pole Barn
- Parcel number: CA0482003000
Construction
Type & style
- Home type: SingleFamily
- Architectural style: Ranch
- Property subtype: Single Family Residence
Materials
- Brick, Vinyl Siding
- Roof: Composition
Condition
- New construction: No
- Year built: 1997
Details
- Builder name: Al Wallace
Utilities & green energy
- Sewer: Septic Tank
- Water: Well
- Utilities for property: Phone Available, Cable Available, Natural Gas Connected
Community & HOA
Community
- Security: Smoke Detector(s), Security System
- Subdivision: Stoney Lake Lakeview Neighborhood
HOA
- Services included: None
Location
- Region: Brooklyn
Financial & listing details
- Price per square foot: $165/sqft
- Tax assessed value: $133,615
- Annual tax amount: $3,552
- Date on market: 10/6/2025
- Listing terms: Cash,FHA,VA Loan,USDA Loan,MSHDA,Conventional
- Road surface type: Paved
Price history
| Date | Event | Price |
|---|---|---|
| 12/8/2025 | Sold | $433,000-7.9%$165/sqft |
Source:  MichRIC #25051338 Report a problem MichRIC #25051338 Report a problem | ||
| 10/6/2025 | Listed for sale | $470,000$179/sqft |
Source: MichRIC #25051338 Report a problem | ||
Public tax history
| Year | Property taxes | Tax assessment |
|---|---|---|
| 2025 | $3,552 +4.7% | -- |
| 2024 | $3,393 +6.1% | -- |
| 2023 | $3,200 | -- |
| 2022 | -- | $131,163 +6.7% |
| 2021 | $2,985 | $122,895 +5.1% |
| 2020 | $2,985 +2.4% | $116,964 +7.7% |
| 2019 | $2,915 | $108,600 0% |
| 2018 | -- | $108,633 -1.6% |
| 2017 | $3,164 | $110,440 +5.8% |
| 2016 | -- | $104,382 -1.5% |
| 2014 | -- | $106,018 -1.8% |
| 2013 | -- | $107,996 +2.3% |
| 2012 | -- | $105,600 -4.8% |
| 2011 | -- | $110,900 -7.7% |
| 2010 | -- | $120,200 -8.2% |
| 2009 | -- | $131,000 -1% |
| 2008 | -- | $132,300 +1.5% |
| 2006 | $1,971 -34.8% | $130,300 +0.7% |
| 2005 | $3,021 +86.1% | $129,400 -7.8% |
| 2004 | $1,623 | $140,400 +1.8% |
| 2002 | -- | $137,900 +4% |
| 2000 | $3,200 | $132,600 |
Find assessor info on the county website
Neighborhood: 49230
Nearby homes
- $340,2002 bd2 ba2.1k sqft10012 Emerald Dr, Brooklyn, MI 49230Off Market

- $547,2004 bd3 ba3.1k sqft10017 Emerald Dr, Brooklyn, MI 49230Off Market

- $460,7780.47 acres10000 Emerald Dr, Brooklyn, MI 49230Sold
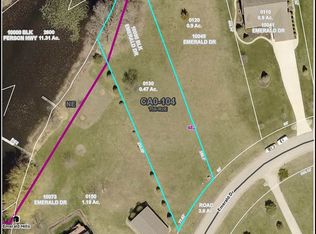
- $32,500-- bd-- ba-- sqft10000 Emerald Dr, Brooklyn, MI 49230Sold
- $460,778-- bd-- ba-- sqft10000 Emerald Dr, Brooklyn, MI 49230Sold
- $202,700-- bd-- ba-- sqft10000 Emerald Dr, Brooklyn, MI 49230Off Market
- $189,300-- bd-- ba-- sqft10000 Emerald Dr, Brooklyn, MI 49230Off Market
- $195,000-- bd-- ba-- sqft10000 Emerald Dr, Brooklyn, MI 49230Off Market
Nearby schools
GreatSchools rating
- 8/10Columbia Middle SchoolGrades: 3-6Distance: 3.7 mi
- 7/10Columbia Central High SchoolGrades: 7-12Distance: 4.9 mi
- NAColumbia Elementary SchoolGrades: PK-2Distance: 3.7 mi
Schools provided by the listing agent
- Elementary: Columbia Elementary School
- Middle: Columbia Central High School
- High: Columbia Central High School
Source: MichRIC. This data may not be complete. We recommend contacting the local school district to confirm school assignments for this home.


Get pre-qualified for a loan
At Zillow Home Loans, we can pre-qualify you in as little as 5 minutes with no impact to your credit score.An equal housing lender. NMLS #10287.
- Michigan
- Lenawee County
- Brooklyn
- 49230
- 10044 Emerald Dr
