Welcome home to this beautifully updated two story gem! This move-in ready property New roof (2023), newer siding, gutters, air conditioner, water heater and kitchen appliances providing peace of mind and modern efficiency. Step inside to find all new carpet and paint throughout most of home, remodeled kitchen cabinets including new hardware and stylish new fixtures and lighting. The finished lower level is a dream! Awesome family room, 5th bedroom, ¾ bath, yoga room (has plumbing for wet bar), don’t miss the custom play house under the stairs and the additional flex room for home gym, office, or whatever you need. Outside is a custom planned backyard oasis featuring over $40k into the patio alone and $20k for premium vinyl fence. Flat backyard is ideal for gatherings, pets or peaceful evenings. All this located steps from trails, parks, easy access to restaurants/shopping and more! Tons of updates, see supplement.
Closed
$515,000
10044 Hampshire Ter N, Brooklyn Park, MN 55445
5beds
3,198sqft
Single Family Residence
Built in 2009
0.33 Acres Lot
$524,100 Zestimate®
$161/sqft
$4,697 Estimated rent
Home value
$524,100
$482,000 - $571,000
$4,697/mo
Zestimate® history
Owner options
List your home for rent
$4,697/mo
Rent Zestimate®
Find your next renter with Zillow Rental Manager. Plus, with online applications, you can quickly screen prospective tenants – for free.
$4,697/mo
Rent Zestimate®
Refinance and save
$3,505/mo
Est. payment
Refinancing to a lower rate could help reduce your monthly payments and save thousands over the life of the loan.
$3,505/mo
Est. payment
Explore your selling options
Work with a Zillow partner agent
Leverage their expertise and Zillow's premium Showcase listings to get your home seen by more buyers.
Get startedList with your own agent
Get your home in front of millions of buyers by listing it on Zillow.
Learn how to do itSell it yourself
Take full control of how buyers see your home on Zillow by listing For Sale by Owner (FSBO).
List your homeWhat's special
Premium vinyl fenceFlat backyardCustom play houseCustom planned backyard oasisNew carpetFinished lower levelFlex room
Zillow last checked:
Listing updated:
Listed by:
Dara M Dalthorp 763-443-6337,
Edina Realty, Inc.
Bought with:
Abdullahi Artan Warseme
Ashworth Real Estate
Source: NorthstarMLS as distributed by MLS GRID,MLS#: 6740391
Facts & features
Interior
Bedrooms & bathrooms
- Bedrooms: 5
- Bathrooms: 4
- Full bathrooms: 2
- 3/4 bathrooms: 1
- 1/2 bathrooms: 1
Bedroom
- Level: Upper
- Area: 238 Square Feet
- Dimensions: 17x14
Bedroom 2
- Level: Upper
- Area: 121 Square Feet
- Dimensions: 11x11
Bedroom 3
- Level: Upper
- Area: 110 Square Feet
- Dimensions: 11x10
Bedroom 4
- Level: Upper
- Area: 110 Square Feet
- Dimensions: 11x10
Bedroom 5
- Level: Lower
- Area: 140 Square Feet
- Dimensions: 14x10
Dining room
- Level: Main
- Area: 110 Square Feet
- Dimensions: 11x10
Family room
- Level: Main
- Area: 270 Square Feet
- Dimensions: 18x15
Family room
- Level: Lower
- Area: 345 Square Feet
- Dimensions: 23x15
Flex room
- Level: Lower
- Area: 60 Square Feet
- Dimensions: 12x5
Game room
- Level: Lower
- Area: 255 Square Feet
- Dimensions: 17x15
Kitchen
- Level: Main
- Area: 220 Square Feet
- Dimensions: 20x11
Living room
- Level: Main
- Area: 300 Square Feet
- Dimensions: 20x15
Patio
- Level: Main
- Area: 580 Square Feet
- Dimensions: 29x20
Heating
- Forced Air
Cooling
- Central Air
Appliances
- Included: Dishwasher, Disposal, Dryer, Microwave, Range, Stainless Steel Appliance(s), Washer, Water Softener Owned
Features
- Basement: Daylight,Egress Window(s),Finished,Full
- Number of fireplaces: 1
- Fireplace features: Family Room, Gas
Interior area
- Total structure area: 3,198
- Total interior livable area: 3,198 sqft
- Finished area above ground: 2,278
- Finished area below ground: 920
Property
Parking
- Total spaces: 3
- Parking features: Attached, Asphalt
- Attached garage spaces: 3
- Details: Garage Dimensions (29x24), Garage Door Height (7), Garage Door Width (8)
Accessibility
- Accessibility features: None
Features
- Levels: Two
- Stories: 2
- Patio & porch: Front Porch, Patio
- Pool features: None
- Fencing: Full,Vinyl
Lot
- Size: 0.33 Acres
- Dimensions: 108 x 135
- Features: Near Public Transit, Corner Lot, Tree Coverage - Light
Details
- Foundation area: 1200
- Parcel number: 0811921110029
- Zoning description: Residential-Single Family
Construction
Type & style
- Home type: SingleFamily
- Property subtype: Single Family Residence
Materials
- Roof: Age 8 Years or Less,Architectural Shingle,Asphalt,Pitched
Condition
- New construction: No
- Year built: 2009
Utilities & green energy
- Electric: 150 Amp Service, Other
- Gas: Natural Gas
- Sewer: City Sewer/Connected
- Water: City Water/Connected
Community & HOA
Community
- Subdivision: Liberty Oaks 2nd Add
HOA
- Has HOA: Yes
- Services included: Professional Mgmt, Sanitation, Shared Amenities
- HOA fee: $195 quarterly
- HOA name: Associa
- HOA phone: 763-225-6400
Location
- Region: Brooklyn Park
Financial & listing details
- Price per square foot: $161/sqft
- Tax assessed value: $462,600
- Annual tax amount: $7,446
- Date on market: 6/18/2025
- Cumulative days on market: 12 days
Price history
| Date | Event | Price |
|---|---|---|
| 8/27/2025 | Sold | $515,000-1.9%$161/sqft |
Source:  NorthstarMLS as distributed by MLS GRID #6740391 Report a problem NorthstarMLS as distributed by MLS GRID #6740391 Report a problem | ||
| 6/30/2025 | Pending sale | $525,000$164/sqft |
Source: NorthstarMLS as distributed by MLS GRID #6740391 Report a problem | ||
| 6/18/2025 | Listed for sale | $525,000+98.1%$164/sqft |
Source: NorthstarMLS as distributed by MLS GRID #6740391 Report a problem | ||
| 7/22/2009 | Sold | $264,960$83/sqft |
Source: Public Record Report a problem | ||
Public tax history
| Year | Property taxes | Tax assessment |
|---|---|---|
| 2025 | $6,655 +8.6% | $462,600 +0.9% |
| 2024 | $6,130 -9.5% | $458,400 +3.4% |
| 2023 | $6,774 +22.5% | $443,400 -13.7% |
| 2022 | $5,529 -4.4% | $513,700 +30.1% |
| 2021 | $5,783 +0.7% | $394,900 -4.3% |
| 2020 | $5,746 -0.6% | $412,800 +6% |
| 2019 | $5,783 +0.7% | $389,600 +18.2% |
| 2018 | $5,746 +15.7% | $329,700 +7.5% |
| 2017 | $4,964 +0.3% | $306,800 -0.2% |
| 2016 | $4,949 -1.7% | $307,400 +5.1% |
| 2015 | $5,036 +2.7% | $292,400 +18% |
| 2014 | $4,904 +13.3% | $247,800 -2% |
| 2013 | $4,329 +0.9% | $252,800 -4.8% |
| 2012 | $4,289 +3.5% | $265,600 -2.4% |
| 2011 | $4,145 +287.6% | $272,000 +186.3% |
| 2010 | $1,069 -39.5% | $95,000 -13.6% |
| 2009 | $1,768 | $110,000 |
Find assessor info on the county website
Neighborhood: Oak Grove
Nearby homes
- $456,4003 bd2 ba2k sqft10038 Hampshire Ter N, Brooklyn Park, MN 55445Off Market
- $699,9006 bd4 ba4.2k sqft10025 Georgia Ave N, Brooklyn Park, MN 55445Off Market

- $479,0004 bd3 ba2k sqft6509 101st Ave N, Brooklyn Park, MN 55445Off Market

- $470,9003 bd3 ba2k sqft10032 Hampshire Ter N, Brooklyn Park, MN 55445Off Market
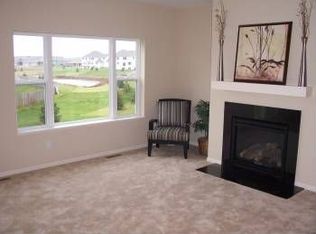
- $620,8004 bd4 ba3.2k sqft10045 Hampshire Ter N, Brooklyn Park, MN 55445Off Market
- $595,2004 bd4 ba3.4k sqft10019 Georgia Ave N, Brooklyn Park, MN 55445Off Market
- $571,6004 bd3 ba3.4k sqft10039 Hampshire Ter N, Brooklyn Park, MN 55445Off Market
- $495,0004 bd3 ba2.3k sqft10030 Georgia Ave N, Brooklyn Park, MN 55445Sold
Nearby schools
GreatSchools rating
- 4/10Edinbrook Elementary SchoolGrades: PK-5Distance: 1.4 mi
- 4/10Brooklyn Junior High SchoolGrades: 6-8Distance: 3.5 mi
- 2/10Park Center IB World SchoolGrades: 9-12Distance: 3.5 mi
Get a cash offer in 3 minutes
Find out how much your home could sell for in as little as 3 minutes with a no-obligation cash offer.
Estimated market value
$524,100
Get a cash offer in 3 minutes
Find out how much your home could sell for in as little as 3 minutes with a no-obligation cash offer.
Estimated market value
$524,100
- Minnesota
- Hennepin County
- Brooklyn Park
- 55445
- Oak Grove
- 10044 Hampshire Ter N
Nearby cities
Nearby neighborhoods
Nearby zip codes
Other Brooklyn Park Topics
