Welcome to your New Happy Place! You DON'T Want To Miss This Opportunity!
Charming 3bed/1bath home with a 1 car garage! When you walk in, discover the perfect blend of space and charm. The front living area, cozy dining room nook, hallway and bedrooms offer the natural refinished hard wood flooring, walls freshly painted with new six panel doors. The updated bathroom has to offer a contemporary look with a bluetooth speaker/ light where you can connect to your music and jam out while doing your morning routine when getting ready for the day. The Kitchen offers brand new LVP flooring, new white shaker cabinets and all new appliances. Walking through the kitchen you have the spacious cozy carpeted sitting area that leads to the sprawling back yard where you can embrace your outdoor shenanigans.
The is partially finished and freshly cleaned up with the separate area for the laundry.
Home is MOVE IN READY & HAS passed occupancy.
Come Check it out before it's gone
Closed
Listed by: SCHNEIDER Real Estate • Sarah M Branam • Contact: 314-497-5419
Bought with: Coldwell Banker Realty - Gundaker
Price Unknown
10044 Lakemoor Dr, Saint Louis, MO 63136
3beds
1,304sqft
Single Family Residence
Built in 1954
0.41 Acres Lot
$140,900 Zestimate®
$--/sqft
$1,285 Estimated rent
Home value
$140,900
$125,000 - $155,000
$1,285/mo
Zestimate® history
Owner options
List your home for rent
$1,285/mo
Rent Zestimate®
Find your next renter with Zillow Rental Manager. Plus, with online applications, you can quickly screen prospective tenants – for free.
$1,285/mo
Rent Zestimate®
Refinance and save
Refinancing to a lower rate could help reduce your monthly payments and save thousands over the life of the loan.
Explore your selling options
Work with a Zillow partner agent
Leverage their expertise and Zillow's premium Showcase listings to get your home seen by more buyers.
Get startedList with your own agent
Get your home in front of millions of buyers by listing it on Zillow.
Learn how to do itSell it yourself
Take full control of how buyers see your home on Zillow by listing For Sale by Owner (FSBO).
List your homeWhat's special
Updated bathroomNew six panel doorsNew appliances
Zillow last checked:
Listing updated:
Listed by:
Sarah M Branam 314-497-5419,
SCHNEIDER Real Estate
Bought with:
Amanda Johnston, 2019034881
Coldwell Banker Realty - Gundaker
Source: MARIS,MLS#: 24005415 Originating MLS: St. Charles County Association of REALTORS
Originating MLS: St. Charles County Association of REALTORSFacts & features
Interior
Bedrooms & bathrooms
- Bedrooms: 3
- Bathrooms: 1
- Full bathrooms: 1
- Main level bathrooms: 1
- Main level bedrooms: 3
Heating
- Forced Air, Natural Gas
Cooling
- Ceiling Fan(s), Central Air, Electric
Appliances
- Included: Gas Water Heater, Dishwasher, Microwave, Gas Range, Gas Oven, Refrigerator, Stainless Steel Appliance(s)
Features
- Flooring: Carpet, Hardwood
- Doors: Panel Door(s)
- Basement: Partially Finished
- Has fireplace: No
- Fireplace features: None
Interior area
- Total structure area: 1,304
- Total interior livable area: 1,304 sqft
- Finished area above ground: 1,304
Property
Parking
- Total spaces: 1
- Parking features: Attached, Garage
- Attached garage spaces: 1
Features
- Levels: One
- Patio & porch: Patio
Lot
- Size: 0.41 Acres
- Features: Level
Details
- Parcel number: 11G420023
- Special conditions: Standard
Construction
Type & style
- Home type: SingleFamily
- Architectural style: Traditional,Ranch
- Property subtype: Single Family Residence
Materials
- Vinyl Siding
Condition
- Year built: 1954
Utilities & green energy
- Sewer: Public Sewer
- Water: Public
Community & HOA
Community
- Subdivision: Dellwood Hills
Location
- Region: Saint Louis
Financial & listing details
- Tax assessed value: $131,300
- Annual tax amount: $1,996
- Date on market: 2/1/2024
- Cumulative days on market: 11 days
- Listing terms: Cash,Conventional,FHA,VA Loan
- Ownership: Private
- Road surface type: Concrete
Price history
| Date | Event | Price |
|---|---|---|
| 3/6/2024 | Sold | -- |
Source:  MARIS #24005415 Report a problem MARIS #24005415 Report a problem | ||
| 2/12/2024 | Pending sale | $134,500$103/sqft |
Source: MARIS #24005415 Report a problem | ||
| 2/1/2024 | Listed for sale | $134,500+556.1%$103/sqft |
Source: MARIS #24005415 Report a problem | ||
| 7/2/2012 | Sold | -- |
Source: MARIS #12024226 Report a problem | ||
| 4/21/2012 | Listed for sale | $20,500-37.7%$16/sqft |
Source: foreclosure.com Report a problem | ||
| 3/23/2012 | Sold | -- |
Source: Public Record Report a problem | ||
| 12/8/2011 | Sold | -- |
Source: Public Record Report a problem | ||
| 6/27/2011 | Price change | $32,900-34.1%$25/sqft |
Source: Espinoza Real Estate #10062171 Report a problem | ||
| 4/15/2011 | Price change | $49,900-16.7%$38/sqft |
Source: Espinoza Real Estate #10062171 Report a problem | ||
| 1/23/2011 | Listed for sale | $59,900$46/sqft |
Source: Espinoza Real Estate #10062171 Report a problem | ||
| 10/25/2001 | Sold | -- |
Source: Public Record Report a problem | ||
Public tax history
| Year | Property taxes | Tax assessment |
|---|---|---|
| 2025 | $2,744 +43.7% | $24,950 +50.1% |
| 2024 | $1,909 -4.4% | $16,620 |
| 2023 | $1,996 +23.6% | $16,620 +52.2% |
| 2022 | $1,615 +0.4% | $10,920 |
| 2021 | $1,608 +30% | $10,920 +18.8% |
| 2020 | $1,238 +21.1% | $9,190 |
| 2019 | $1,022 | $9,190 +25.5% |
| 2018 | $1,022 | $7,320 -19.7% |
| 2017 | $1,022 -18.5% | $9,120 |
| 2016 | $1,254 +1% | $9,120 -14.3% |
| 2015 | $1,242 | $10,640 -1.8% |
| 2014 | $1,242 -1.5% | $10,840 |
| 2013 | $1,261 | $10,840 -26.8% |
| 2012 | -- | $14,800 |
| 2011 | -- | $14,800 -4.1% |
| 2010 | $1,578 +8.9% | $15,430 |
| 2009 | $1,449 -12.3% | $15,430 -6.9% |
| 2008 | $1,652 +30% | $16,580 |
| 2007 | $1,271 | $16,580 +28.9% |
| 2006 | $1,271 +2.6% | $12,860 |
| 2005 | $1,239 +5.4% | $12,860 +9% |
| 2003 | $1,175 +0.5% | $11,800 +0.1% |
| 2002 | $1,169 +11% | $11,790 |
| 2001 | $1,054 | $11,790 |
Find assessor info on the county website
Neighborhood: 63136
Nearby homes
- $95,5002 bd1 ba816 sqft10040 Lakemoor Dr, Saint Louis, MO 63136Off Market
- $110,8003 bd2 ba912 sqft1623 Lakemoor Dr, Saint Louis, MO 63136Off Market
- $148,9003 bd3 ba1.2k sqft10103 Chambers Hill Dr, Saint Louis, MO 63136Off Market
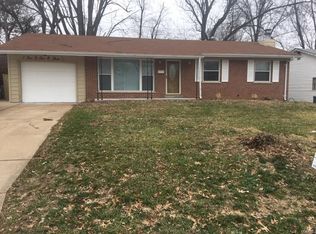
- $109,0003 bd1 ba1.2k sqft10107 Chambers Hill Dr, Saint Louis, MO 63136Off Market
- $126,1003 bd2 ba1.2k sqft10037 Chambers Hill Dr, Saint Louis, MO 63136Off Market
- $--3 bd1 ba912 sqft10036 Lakemoor Dr, Saint Louis, MO 63136Sold
- $106,9002 bd1 ba1.2k sqft1619 Lakemoor Dr, Saint Louis, MO 63136Off Market
- $100,0003 bd1 ba932 sqft10102 Jett Dr, Saint Louis, MO 63136Off Market
Nearby schools
GreatSchools rating
- 5/10Lemasters Elementary SchoolGrades: K-5Distance: 0.5 mi
- 5/10Westview Middle SchoolGrades: 6-8Distance: 1 mi
- 1/10Riverview Gardens Sr. High SchoolGrades: 9-12Distance: 3.4 mi
Schools provided by the listing agent
- Elementary: Lemasters Elem.
- Middle: Westview Middle
- High: Riverview Gardens Sr. High
Source: MARIS. This data may not be complete. We recommend contacting the local school district to confirm school assignments for this home.
- Missouri
- Saint Louis County
- Dellwood
- 63136
- 10044 Lakemoor Dr
Nearby cities
Nearby zip codes
Other Dellwood Topics
