Welcome to this beautiful townhome located in Denver’s vibrant and highly sought-after Central Park neighborhood! This home offers a spacious and thoughtfully designed layout with open-concept main floor living—perfect for everyday comfort and entertaining. The light-filled living room features a cozy gas fireplace and flows seamlessly into the dining area and kitchen, creating an ideal gathering space. The kitchen is equipped with stainless steel appliances, Corian countertops, a center island with breakfast bar and sink, and a pantry for added storage. Sliding glass doors off the dining room lead to your private patio—perfect for grilling, relaxing, or enjoying Colorado’s sunshine in a peaceful, low-maintenance outdoor space.
Upstairs, you'll find two generously sized bedrooms, including an exceptionally large primary suite, a full bathroom with dual sinks, and a conveniently located laundry area. The attached 2-car garage adds everyday ease and extra storage.
This home is just steps from a community pool, parks, and scenic trails, offering the best of outdoor living. Enjoy walkable access to shopping, dining, and the light rail station, making commuting around Denver a breeze. With bike paths, neighborhood events, and mountain adventures always within reach, this home truly blends urban convenience with community charm. Don’t miss your chance to own in one of Denver’s most desirable neighborhoods!
Sold for $393,193
$393,193
10044 Martin Luther King Boulevard, Denver, CO 80238
2beds
1,156sqft
Townhouse
Built in 2005
1,107 Square Feet Lot
$381,900 Zestimate®
$340/sqft
$2,487 Estimated rent
Home value
$381,900
$359,000 - $409,000
$2,487/mo
Zestimate® history
Owner options
List your home for rent
$2,487/mo
Rent Zestimate®
Find your next renter with Zillow Rental Manager. Plus, with online applications, you can quickly screen prospective tenants – for free.
$2,487/mo
Rent Zestimate®
Refinance and save
$2,601/mo
Est. payment
Refinancing to a lower rate could help reduce your monthly payments and save thousands over the life of the loan.
$2,601/mo
Est. payment
Explore your selling options
Work with a Zillow partner agent
Leverage their expertise and Zillow's premium Showcase listings to get your home seen by more buyers.
Get startedList with your own agent
Get your home in front of millions of buyers by listing it on Zillow.
Learn how to do itSell it yourself
Take full control of how buyers see your home on Zillow by listing For Sale by Owner (FSBO).
List your homeWhat's special
Private patioPantry for added storageExceptionally large primary suiteCorian countertopsConveniently located laundry areaGenerously sized bedroomsOpen-concept main floor living
Zillow last checked:
Listing updated:
Listed by:
Michael Turner 720-300-0889 michael.turner@redfin.com,
Redfin Corporation
Bought with:
Rick Flanagan, 1311629
Red Chair Realty Advisors LLC
Source: REcolorado as distributed by MLS GRID,MLS#: 3621172
Facts & features
Interior
Bedrooms & bathrooms
- Bedrooms: 2
- Bathrooms: 2
- Full bathrooms: 1
- 1/2 bathrooms: 1
- Main level bathrooms: 1
Primary bedroom
- Description: Plantation Shutters, Ceiling Fan, Closet, Carpet Flooring
- Level: Upper
- Area: 234 Square Feet
- Dimensions: 13 x 18
Bedroom
- Description: Plantation Shutters, Ceiling Fan, Closet, Carpet Flooring
- Level: Upper
- Area: 120 Square Feet
- Dimensions: 10 x 12
Bathroom
- Description: Pedestal Sink, Tile Flooring
- Level: Main
- Area: 20 Square Feet
- Dimensions: 5 x 4
Bathroom
- Description: Dual Sinks With Vanity, Tub/Shower Combination, Tile Flooring
- Level: Upper
- Area: 72 Square Feet
- Dimensions: 8 x 9
Dining room
- Description: Sliding Glass Doors To Patio, Laminate Flooring
- Level: Main
- Area: 110 Square Feet
- Dimensions: 10 x 11
Kitchen
- Description: Plantation Shutters, Corian Countertops, Stainless Steel Appliances, Pantry, Island With Sink And Seating, Laminate Flooring
- Level: Main
- Area: 80 Square Feet
- Dimensions: 10 x 8
Laundry
- Description: Laundry, Laminate Flooring
- Level: Upper
- Area: 25 Square Feet
- Dimensions: 5 x 5
Living room
- Description: Plantation Shutters, Gas Fireplace, Ceiling Fan, Laminate Flooring
- Level: Main
- Area: 184 Square Feet
- Dimensions: 8 x 23
Heating
- Forced Air, Natural Gas
Cooling
- Central Air
Appliances
- Included: Dishwasher, Dryer, Microwave, Oven, Refrigerator, Washer
Features
- Ceiling Fan(s)
- Flooring: Carpet, Laminate, Tile
- Windows: Double Pane Windows, Window Coverings
- Basement: Crawl Space
- Number of fireplaces: 1
- Fireplace features: Gas, Gas Log, Living Room
- Common walls with other units/homes: No One Above,No One Below,2+ Common Walls
Interior area
- Total structure area: 1,156
- Total interior livable area: 1,156 sqft
- Finished area above ground: 1,156
Property
Parking
- Total spaces: 2
- Parking features: Garage - Attached
- Attached garage spaces: 2
Features
- Levels: Two
- Stories: 2
- Patio & porch: Patio
- Exterior features: Lighting, Private Yard, Rain Gutters
- Fencing: Full
- Has view: Yes
- View description: Mountain(s)
Lot
- Size: 1,107 Square Feet
- Features: Near Public Transit
Details
- Parcel number: 127412029
- Zoning: R-MU-20
- Special conditions: Standard
Construction
Type & style
- Home type: Townhouse
- Property subtype: Townhouse
- Attached to another structure: Yes
Materials
- Frame, Stucco
- Roof: Concrete
Condition
- Year built: 2005
Utilities & green energy
- Sewer: Public Sewer
- Water: Public
- Utilities for property: Electricity Connected, Natural Gas Connected
Green energy
- Energy efficient items: HVAC, Thermostat, Water Heater
Community & HOA
Community
- Security: Carbon Monoxide Detector(s), Smoke Detector(s)
- Subdivision: Central Park
HOA
- Has HOA: Yes
- Amenities included: Park, Trail(s)
- Services included: Maintenance Grounds, Maintenance Structure, Sewer, Snow Removal, Water
- HOA fee: $302 monthly
- HOA name: Artisan Plazas I
- HOA phone: 303-482-2213
- Second HOA fee: $56 monthly
- Second HOA name: Master Community
- Second HOA phone: 303-420-4433
Location
- Region: Denver
Financial & listing details
- Price per square foot: $340/sqft
- Tax assessed value: $438,500
- Annual tax amount: $3,760
- Date on market: 5/22/2025
- Listing terms: Cash,Conventional,FHA,VA Loan
- Exclusions: Sellers Personal Property
- Ownership: Individual
- Electric utility on property: Yes
Price history
| Date | Event | Price |
|---|---|---|
| 8/22/2025 | Sold | $393,193-8.6%$340/sqft |
Source:  REcolorado as distributed by MLS GRID #3621172 Report a problem REcolorado as distributed by MLS GRID #3621172 Report a problem | ||
| 7/30/2025 | Pending sale | $430,000$372/sqft |
Source: REcolorado as distributed by MLS GRID #3621172 Report a problem | ||
| 5/22/2025 | Listed for sale | $430,000+28.4%$372/sqft |
Source: REcolorado as distributed by MLS GRID #3621172 Report a problem | ||
| 5/23/2017 | Sold | $335,000+3.1%$290/sqft |
Source: Public Record Report a problem | ||
| 4/21/2017 | Listed for sale | $325,000+48.8%$281/sqft |
Source: RE/MAX PROFESSIONALS #7865843 Report a problem | ||
| 9/11/2006 | Sold | $218,435$189/sqft |
Source: Public Record Report a problem | ||
Public tax history
| Year | Property taxes | Tax assessment |
|---|---|---|
| 2024 | $3,710 +3.5% | $25,700 -10.3% |
| 2023 | $3,585 +1.3% | $28,650 +12.9% |
| 2022 | $3,538 +4.5% | $25,370 -2.8% |
| 2021 | $3,386 +1.5% | $26,110 +3.3% |
| 2020 | $3,335 +19.2% | $25,276 -0.7% |
| 2019 | $2,798 | $25,452 +25.1% |
| 2018 | $2,798 +0.2% | $20,340 |
| 2017 | $2,794 +8.3% | $20,340 +6.3% |
| 2016 | $2,579 +23.1% | $19,140 |
| 2015 | $2,095 +0.1% | $19,140 +27% |
| 2014 | $2,093 -0.9% | $15,070 |
| 2013 | $2,112 +10.1% | $15,070 -0.5% |
| 2012 | $1,919 -11.2% | $15,150 +0% |
| 2011 | $2,160 +1.1% | $15,148 -14.7% |
| 2010 | $2,137 -9.4% | $17,760 |
| 2009 | $2,358 +0% | $17,760 -8.3% |
| 2008 | $2,358 +347.1% | $19,360 |
| 2007 | $527 | $19,360 |
Find assessor info on the county website
Neighborhood: Central Park
Nearby homes
- $501,5002 bd2 ba1.1k sqft10044 E Martin Luther King Jr Blvd, Denver, CO 80238Off Market

- $---- bd-- ba-- sqft10024 Martin Luther King Blvd, Denver, CO 80238Off Market
- $410,9002 bd1 ba1.1k sqft10054 E Martin Luther King Jr Blvd, Denver, CO 80238Off Market

- $395,5002 bd2 ba1.1k sqft10024 E Martin Luther King Jr Blvd, Denver, CO 80238Off Market
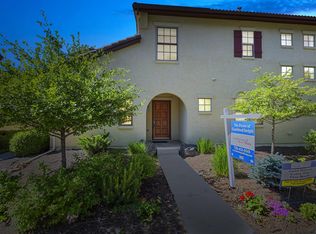
- $394,4002 bd1 ba1.1k sqft10054 Martin Luther King Blvd, Denver, CO 80238Off Market
- $379,2001 bd1 ba1k sqft2995 N Fulton St, Denver, CO 80238Off Market
- $396,1002 bd2 ba1.1k sqft10004 Martin Luther King Blvd, Denver, CO 80238Off Market
- $---- bd-- ba-- sqft2999 Fulton St, Denver, CO 80238Off Market
Nearby schools
GreatSchools rating
- 8/10Isabella Bird Community SchoolGrades: PK-5Distance: 0.8 mi
- 9/10William (Bill) Roberts K-8 SchoolGrades: K-8Distance: 1 mi
- 8/10Northfield High SchoolGrades: 9-12Distance: 2.7 mi
Schools provided by the listing agent
- Elementary: Isabella Bird Community
- Middle: William (Bill) Roberts
- High: Northfield
- District: Denver 1
Source: REcolorado as distributed by MLS GRID. This data may not be complete. We recommend contacting the local school district to confirm school assignments for this home.
Get a cash offer in 3 minutes
Find out how much your home could sell for in as little as 3 minutes with a no-obligation cash offer.
Estimated market value
$381,900
Get a cash offer in 3 minutes
Find out how much your home could sell for in as little as 3 minutes with a no-obligation cash offer.
Estimated market value
$381,900
- Colorado
- Denver County
- Denver
- 80238
- Central Park
- 10044 Martin Luther King Boulevard
Nearby cities
Nearby neighborhoods
Nearby zip codes
Other Denver Topics
