This beautifully upgraded home offers the perfect blend of comfort, style, and space. Enjoy both a formal living room and a spacious family room, providing plenty of room for entertaining or relaxing.
The large, open kitchen features stunning granite countertops, abundant cabinetry for extra storage, and a spacious walk-in pantry—ideal for any home chef.
Throughout the home, you'll find beautiful tile and wood-look flooring that adds warmth and elegance while being easy to maintain. Window coverings will stay as well.
Step outside to the oversized backyard, a rare find that's perfect for entertaining! The covered patio provides a wonderful space for outdoor dining and gatherings, while the lush grass offers plenty of room to play or unwind. A mature fig tree adds charm and produces delicious seasonal fruit, making this backyard a true oasis.
Active
$435,000
10044 Solid Lime St, Las Vegas, NV 89183
3beds
1,643sqft
Single Family Residence
Built in 2000
4,791 Square Feet Lot
$430,200 Zestimate®
$265/sqft
$25/mo HOA
What's special
Large open kitchenCovered patioLush grassOversized backyardSpacious family roomWindow coverings will staySpacious walk-in pantry
- 48 days |
- 241 |
- 20 |
Zillow last checked:
Listing updated:
Listed by:
Susan M. Pierce S.0049914 702-389-1818,
Gavish Real Estate and PM
Source: LVR,MLS#: 2798215 Originating MLS: Greater Las Vegas Association of Realtors Inc
Originating MLS: Greater Las Vegas Association of Realtors IncFacts & features
Interior
Bedrooms & bathrooms
- Bedrooms: 3
- Bathrooms: 3
- Full bathrooms: 2
- 1/2 bathrooms: 1
Primary bedroom
- Description: Ceiling Fan,Upstairs,Walk-In Closet(s)
- Dimensions: 14x3
Bedroom 2
- Description: Ceiling Fan,Walk-In Closet(s)
- Dimensions: 11x9
Bedroom 3
- Description: Ceiling Fan,Closet
- Dimensions: 12x9
Primary bathroom
- Description: Double Sink
Family room
- Description: Downstairs
- Dimensions: 14x14
Kitchen
- Description: Granite Countertops,Pantry,Walk-in Pantry
Living room
- Description: Formal,Front
- Dimensions: 20x14
Heating
- Central, Gas
Cooling
- Central Air, Electric
Appliances
- Included: Dryer, Dishwasher, Disposal, Gas Range, Microwave, Refrigerator, Washer
- Laundry: Gas Dryer Hookup, Main Level, Laundry Room
Features
- Ceiling Fan(s), Window Treatments
- Flooring: Ceramic Tile, Laminate
- Windows: Blinds, Window Treatments
- Number of fireplaces: 1
- Fireplace features: Family Room, Gas
Interior area
- Total structure area: 1,643
- Total interior livable area: 1,643 sqft
Video & virtual tour
Property
Parking
- Total spaces: 2
- Parking features: Attached, Garage, Garage Door Opener, Inside Entrance, Private
- Attached garage spaces: 2
Features
- Stories: 2
- Patio & porch: Covered, Patio
- Exterior features: Patio, Private Yard
- Fencing: Block,Back Yard
Lot
- Size: 4,791 Square Feet
- Features: Back Yard, Desert Landscaping, Fruit Trees, Landscaped, < 1/4 Acre
Details
- Parcel number: 17727214050
- Zoning description: Single Family
- Horse amenities: None
Construction
Type & style
- Home type: SingleFamily
- Architectural style: Two Story
- Property subtype: Single Family Residence
Materials
- Roof: Tile
Condition
- Resale
- Year built: 2000
Utilities & green energy
- Electric: Photovoltaics None
- Sewer: Public Sewer
- Water: Public
- Utilities for property: Underground Utilities
Community & HOA
Community
- Subdivision: Avante Homes Phase 3
HOA
- Has HOA: Yes
- Services included: Association Management
- HOA fee: $25 monthly
- HOA name: Emerald Ridge
- HOA phone: 702-953-2226
Location
- Region: Las Vegas
Financial & listing details
- Price per square foot: $265/sqft
- Tax assessed value: $298,957
- Annual tax amount: $1,761
- Date on market: 7/8/2026
- Listing agreement: Exclusive Right To Sell
- Listing terms: Cash,Conventional,FHA,VA Loan
Estimated market value
$430,200
$409,000 - $452,000
$2,017/mo
Price history
| Date | Event | Price |
|---|---|---|
| 7/8/2026 | Listed for sale | $435,000+250.8%$265/sqft |
Source:  LVR #2798215 Report a problem LVR #2798215 Report a problem | ||
| 11/23/2012 | Sold | $124,000+18.1%$75/sqft |
Source: LVR #1188143 Report a problem | ||
| 10/16/2012 | Listed for sale | $105,000-67.2%$64/sqft |
Source: And Opportunities Real Estate, Inc #1188143 Report a problem | ||
| 11/3/2011 | Price change | $1,050-4.5%$1/sqft |
Source: Las Vegas Tenant Finder Report a problem | ||
| 10/22/2011 | Listed for rent | $1,100$1/sqft |
Source: Las Vegas Tenant Finder Report a problem | ||
| 12/16/2004 | Sold | $319,900+130.1%$195/sqft |
Source: Public Record Report a problem | ||
| 8/19/1999 | Sold | $139,000$85/sqft |
Source: Public Record Report a problem | ||
Public tax history
| Year | Property taxes | Tax assessment |
|---|---|---|
| 2026 | $1,763 +3% | $104,635 -1.1% |
| 2025 | $1,712 +3% | $105,809 +14.4% |
| 2024 | $1,663 +3% | $92,527 +13.7% |
| 2023 | $1,614 +3% | $81,395 +5.3% |
| 2022 | $1,567 +3% | $77,333 +0.6% |
| 2021 | $1,521 +3% | $76,837 +6.4% |
| 2020 | $1,476 +3% | $72,233 +7.8% |
| 2019 | $1,433 +5.7% | $66,995 |
| 2018 | $1,356 | $66,995 +1.6% |
| 2017 | $1,356 | $65,928 +5.9% |
| 2016 | $1,356 +0.3% | $62,272 +33.7% |
| 2015 | $1,353 +3% | $46,569 +7.2% |
| 2014 | $1,313 | $43,449 |
| 2013 | -- | $43,449 -1.1% |
| 2012 | -- | $43,919 -8.9% |
| 2011 | -- | $48,210 -1.8% |
| 2010 | -- | $49,112 -34.7% |
| 2009 | -- | $75,261 |
| 2008 | -- | $75,261 -28.3% |
| 2007 | -- | $104,896 +0.5% |
| 2006 | -- | $104,371 +40.4% |
| 2005 | -- | $74,319 +34.9% |
| 2004 | -- | $55,104 +2.1% |
| 2003 | -- | $53,970 +15.8% |
| 2002 | -- | $46,590 +4.7% |
| 2001 | -- | $44,500 |
Find assessor info on the county website
Monthly payment
Est. payment
Payment breakdown
Explore the cost of this home by adjusting the details. Changes won't be saved.Climate risks
Neighborhood: Paradise
Nearby schools
GreatSchools rating
- 3/10John R Hummel Elementary SchoolGrades: PK-5Distance: 0.5 mi
- 5/10Charles Silvestri Junior High SchoolGrades: 6-8Distance: 0.6 mi
- 5/10Liberty High SchoolGrades: 9-12Distance: 1.3 mi
Schools provided by the listing agent
- Elementary: Hummell, John R.,Hummell, John R.
- Middle: Silvestri
- High: Liberty
Source: LVR. This data may not be complete. We recommend contacting the local school district to confirm school assignments for this home.
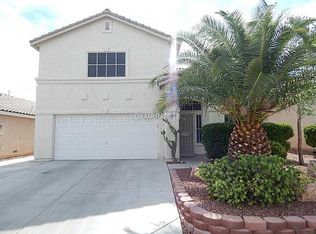
- $444,6003 bd3 ba1.8k sqft10034 Solid Lime St, Las Vegas, NV 89183Off Market
- $395,4003 bd2 ba1.2k sqft10054 Solid Lime St, Las Vegas, NV 89183Off Market

- $400,0003 bd2 ba1.4k sqft10024 Solid Lime St, Las Vegas, NV 89183Sold
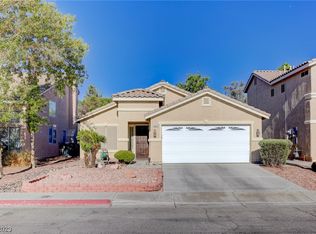
- $409,7003 bd2 ba1.4k sqft10064 Solid Lime St, Las Vegas, NV 89183Off Market
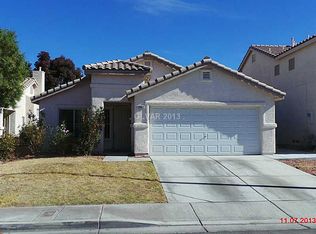
- $438,7003 bd3 ba1.8k sqft10045 Catseye Cove Ct, Las Vegas, NV 89183Off Market
- $412,2003 bd2 ba1.6k sqft10055 Catseye Cove Ct, Las Vegas, NV 89183Off Market
- $422,9003 bd2 ba1.6k sqft10035 Catseye Cove Ct, Las Vegas, NV 89183Off Market
- $--3 bd3 ba1.8k sqft10014 Solid Lime St #C4, Las Vegas, NV 89183Off Market
A local agent can set up tours, give advice and negotiate with sellers.
Similar homes
- $384,9953 bd3 ba1.3k sqft10190 Ghost Gum St, Las Vegas, NV 89183For Sale
 MLS ID #2796884, Mahalalel A Hamilton, Infinity Brokerage. LVR
 - $375,0003 bd3 ba1.5k sqft1541 Tillman Falls Ave, Las Vegas, NV 89183For Sale
 MLS ID #2807083, Aaron Taylor, eXp Realty. LVR
 - $410,0003 bd2 ba1.4k sqft617 Mainland Dr, Las Vegas, NV 89123For Sale
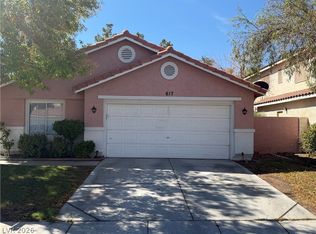 MLS ID #2810162, Claudia Johnson, Realty ONE Group, Inc. LVR
 - $404,9003 bd3 ba1.5k sqft7164 Paradise Bay Dr, Las Vegas, NV 89119For Sale
 MLS ID #2811461, M Oraline Ortiz, Crossover Realty. LVR
 - $450,0003 bd2 ba1.7k sqft9580 Redstar St, Las Vegas, NV 89123For SaleMLS ID #2758475, Stacey P. Zbiegien, Renaissance Realty Inc. LVR
- $400,0003 bd2 ba1.2k sqft9005 Ivybridge St, Las Vegas, NV 89123For SaleMLS ID #2805095, Angela A. Valenzuela, Coldwell Banker Premier. LVR
- $439,0004 bd3 ba1.8k sqft1129 Autumn Blossom St, Henderson, NV 89052For SaleMLS ID #2795596, Mandie C. Medford, Keller Williams MarketPlace. LVR
- $450,0004 bd3 ba2.3k sqft10450 Kepler Cascades St, Las Vegas, NV 89148For SaleMLS ID #2795460, Darlene Pamela T. Dato-On, SimpliHOM. LVR
- $479,9993 bd3 ba1.8k sqft9965 Baystone St, Las Vegas, NV 89141For SaleMLS ID #2782044, Lisa A. Wilson, Simply Vegas. LVR
- $434,0003 bd2 ba1.6k sqft2072 Fort Halifax St, Henderson, NV 89052For SaleMLS ID #2760674, April K. Wright, eXp Realty. LVR
- $465,0003 bd2 ba1.2k sqft299 Deerleap Cir, Henderson, NV 89052For SaleMLS ID #2804564, Jason Schifrin, Real Broker LLC. LVR
- $435,0004 bd3 ba1.6k sqft1714 La Cruz Dr, Henderson, NV 89014For SaleMLS ID #2805433, Connie Byler, LIFE Realty District. LVR
- $460,0004 bd3 ba2.1k sqft8254 Pearl Diver Ct, Las Vegas, NV 89139For SaleMLS ID #2776587, Laura E. Ahumada, ERA Brokers Consolidated. LVR
- $409,9984 bd3 ba1.7k sqft6565 La Placita Ave, Las Vegas, NV 89142For SaleMLS ID #2810004, Valeria G. Mariscal-Marquez, Galindo Group Real Estate. LVR
- $417,0003 bd2 ba1.2k sqft5624 Scottyboy Dr, Las Vegas, NV 89113For SaleMLS ID #2802168, Oscar A. Castaneda, Realty of America LLC. LVR
- $490,0003 bd3 ba1.9k sqft855 Binbrook Dr, Henderson, NV 89052For SaleMLS ID #2794715, Craig Tann, Huntington & Ellis, A Real Est. LVR
- $439,0003 bd3 ba1.6k sqft1419 Red Sunset Ave, Henderson, NV 89074For SaleMLS ID #2759136, Irma Duafala, Royal Diamond Realty. LVR
- $399,9002 bd2 ba1.1k sqft2187 Tiger Links Dr, Henderson, NV 89012For SaleMLS ID #2801995, Larry N. Gurganus Jr, LG Realty & Investments. LVR
- $442,5003 bd2 ba1.7k sqft2570 Cosmic Dust St, Henderson, NV 89044For SaleMLS ID #2781595, Steve P. Hawks, Platinum Real Estate Prof. LVR
- $419,9003 bd3 ba1.6k sqft6742 Frances Celia Ave, Las Vegas, NV 89122For SaleMLS ID #2794651, Jennifer B. Dayrit, Landbank Realty. LVR
