Better than new executive home in Prime Parker location close to shopping, dining, schools, trails, parks and more. Beautiful neutral finishes throughout with custom upgrades; including a floor to ceiling tile fireplace, decorative moldings, plantation shutters and designer light fixtures. This popular Prescott Model features a stunning gourmet kitchen with a huge center island that seats 5, lantern pendant lights, modern granite counters, a white subway tile backsplash, smart stainless appliances including double oven and gas cooktop with range hood & a large walk in pantry. The open concept living room right off of the kitchen is the heart of the home with soaring 2 story ceilings, brand new wood flooring & lots of natural light. This unique floorpan offers a main floor guest suite with attached bath, a well appointed main floor office & a practical garage entry "drop zone" with bench seat and built in storage. Upstairs is the private primary suite with ensuite bath that features separate vanities, a huge soaking tub, a big walk in shower and spacious closet that connects directly to the laundry room (absolute game changer). There are 3 additional good size bedrooms up - all with big walk in closets!. One bedroom has a private en suite full bath and the other 2 share a functional jack n jill bath. Outside, you will find an oversized deck with gorgeous custom pergola to provide nice shade and privacy and a low maintenance yard that backs and sides to a greenbelt for added space from neighbors. Split 3 car garage and big unfinished basement to make your own. You can't beat the location... just off E470 with easy access to DIA, DTC and Park Meadows. This gem is nestled in the popular Sierra Ridge neighborhood which offers a community pool, park, basketball courts, and trails. Priced to Sell!!
Sold for $875,000
$875,000
10045 Copenhagen Street, Parker, CO 80134
5beds
5,345sqft
Single Family Residence
Built in 2016
6,578 Square Feet Lot
$872,700 Zestimate®
$164/sqft
$4,373 Estimated rent
Home value
$872,700
$829,000 - $916,000
$4,373/mo
Zestimate® history
Owner options
List your home for rent
$4,373/mo
Rent Zestimate®
Find your next renter with Zillow Rental Manager. Plus, with online applications, you can quickly screen prospective tenants – for free.
$4,373/mo
Rent Zestimate®
Refinance and save
$5,336/mo
Est. payment
Refinancing to a lower rate could help reduce your monthly payments and save thousands over the life of the loan.
$5,336/mo
Est. payment
Explore your selling options
Work with a Zillow partner agent
Leverage their expertise and Zillow's premium Showcase listings to get your home seen by more buyers.
Get startedList with your own agent
Get your home in front of millions of buyers by listing it on Zillow.
Learn how to do itSell it yourself
Take full control of how buyers see your home on Zillow by listing For Sale by Owner (FSBO).
List your homeWhat's special
Modern granite countersLow maintenance yardMain floor officeOversized deckPrivate primary suiteLarge walk in pantryMain floor guest suite
Zillow last checked:
Listing updated:
Listed by:
Joy McWilliams 303-746-9295 MoveWithJoy@live.com,
Compass - Denver
Bought with:
Narsimha Mudupu, 100069176
HomeSmart Realty
Source: REcolorado as distributed by MLS GRID,MLS#: 8210756
Facts & features
Interior
Bedrooms & bathrooms
- Bedrooms: 5
- Bathrooms: 5
- Full bathrooms: 2
- 3/4 bathrooms: 2
- 1/2 bathrooms: 1
- Main level bathrooms: 2
- Main level bedrooms: 1
Primary bedroom
- Description: Private Primary Suite With Vaulted Ceilings, Big Windows And En Suite Bath
- Level: Upper
Bedroom
- Description: Main Floor Guest Suite With Attached Bath
- Level: Main
Bedroom
- Description: Good Size Room With Walk In Closet
- Level: Upper
Bedroom
- Description: Good Size Room With Walk In Closet
- Level: Upper
Bedroom
- Description: Guest Suite With Private Bath
- Level: Upper
Primary bathroom
- Description: Spacious Primary Bath With Large Walk In Shower, Dual Sinks, Separate Water Closet And Large Walk In Closet
- Level: Upper
Bathroom
- Description: Private Powder Bath
- Level: Main
Bathroom
- Description: En Suite Guest Bath
- Level: Main
Bathroom
- Description: Jack N Jill Bath
- Level: Upper
Bathroom
- Description: En Suite Guest Bath That Has Shower With Bench Seat
- Level: Upper
Bonus room
- Description: Butlers Pantry Connecting The Kitchen And Dining Room
- Level: Main
Dining room
- Description: Formal Dining At Entry With Designer Moldings And Custom Lighting
- Level: Main
Great room
- Description: 2 Story Living Room With Loads Of Natural Light And A Floor To Ceiling Custom Tile Fireplace
- Level: Main
Kitchen
- Description: Gorgeous Open Kitchen With Big Center Island, Granite Counters, Smart Stainless Appliances And A Large Dedicated Pantry
- Level: Main
Laundry
- Description: Large Laundry Room With Utility Sink And Built In Storage That Connects Directly To The Primary Closet
- Level: Upper
Mud room
- Description: Located Just Off The 2 Car Garage With Built In Bench Seat And Drop Zone
- Level: Main
Office
- Description: Well Appointed Home Office
- Level: Main
Heating
- Forced Air, Natural Gas
Cooling
- Central Air
Appliances
- Included: Convection Oven, Cooktop, Dishwasher, Disposal, Double Oven, Down Draft, Microwave, Refrigerator, Self Cleaning Oven
Features
- Ceiling Fan(s), Eat-in Kitchen, Entrance Foyer, Granite Counters, High Ceilings, High Speed Internet, Jack & Jill Bathroom, Kitchen Island, Open Floorplan, Pantry, Primary Suite, Smart Thermostat, Smoke Free, Vaulted Ceiling(s), Walk-In Closet(s)
- Flooring: Carpet, Tile, Wood
- Windows: Bay Window(s), Window Coverings
- Basement: Bath/Stubbed,Unfinished
- Number of fireplaces: 1
- Fireplace features: Great Room
Interior area
- Total structure area: 5,345
- Total interior livable area: 5,345 sqft
- Finished area above ground: 3,494
- Finished area below ground: 0
Property
Parking
- Total spaces: 3
- Parking features: Exterior Access Door, Garage Door Opener
- Attached garage spaces: 3
Features
- Levels: Two
- Stories: 2
- Patio & porch: Covered, Deck, Front Porch
- Exterior features: Lighting, Private Yard, Rain Gutters
- Fencing: Full
Lot
- Size: 6,578 Square Feet
- Features: Greenbelt, Landscaped, Master Planned, Near Public Transit, Open Space, Sprinklers In Front, Sprinklers In Rear
Details
- Parcel number: R0486268
- Special conditions: Standard
Construction
Type & style
- Home type: SingleFamily
- Architectural style: Mountain Contemporary
- Property subtype: Single Family Residence
Materials
- Cement Siding, Frame
- Roof: Composition
Condition
- Updated/Remodeled
- Year built: 2016
Details
- Builder name: Lennar
Utilities & green energy
- Sewer: Public Sewer
- Water: Public
Green energy
- Energy efficient items: Appliances, Thermostat
Community & HOA
Community
- Security: Carbon Monoxide Detector(s), Security System, Smart Locks, Smoke Detector(s), Video Doorbell
- Subdivision: Sierra Ridge
HOA
- Has HOA: Yes
- Amenities included: Park, Playground, Pool, Trail(s)
- Services included: Maintenance Grounds, Recycling, Trash
- HOA fee: $188 quarterly
- HOA name: sierra ridge metro district
- HOA phone: 303-482-2213
Location
- Region: Parker
Financial & listing details
- Price per square foot: $164/sqft
- Tax assessed value: $847,964
- Annual tax amount: $7,754
- Date on market: 5/24/2025
- Listing terms: 1031 Exchange,Cash,Conventional,FHA,VA Loan
- Exclusions: Staging Items
- Ownership: Estate
Price history
| Date | Event | Price |
|---|---|---|
| 7/3/2025 | Sold | $875,000$164/sqft |
Source:  REcolorado as distributed by MLS GRID #8210756 Report a problem REcolorado as distributed by MLS GRID #8210756 Report a problem | ||
| 5/29/2025 | Pending sale | $875,000$164/sqft |
Source: REcolorado as distributed by MLS GRID #8210756 Report a problem | ||
| 5/24/2025 | Listed for sale | $875,000+30.6%$164/sqft |
Source: REcolorado as distributed by MLS GRID #8210756 Report a problem | ||
| 9/3/2019 | Sold | $670,000-0.7%$125/sqft |
Source: Public Record Report a problem | ||
| 7/29/2019 | Pending sale | $675,000$126/sqft |
Source: Legend Realty #2901691 Report a problem | ||
| 5/31/2019 | Price change | $675,000-2.2%$126/sqft |
Source: Weimer Real Estate Inc #2901691 Report a problem | ||
| 5/3/2019 | Price change | $690,000-1.4%$129/sqft |
Source: Weimer Real Estate Inc #2901691 Report a problem | ||
| 4/11/2019 | Listed for sale | $699,900+28.9%$131/sqft |
Source: Weimer Real Estate Inc #2901691 Report a problem | ||
| 6/29/2016 | Sold | $542,800$102/sqft |
Source: Public Record Report a problem | ||
Public tax history
| Year | Property taxes | Tax assessment |
|---|---|---|
| 2025 | $7,754 -0.8% | $52,990 -14.4% |
| 2024 | $7,813 +24.6% | $61,880 -1% |
| 2023 | $6,269 -10.1% | $62,480 +42.9% |
| 2022 | $6,970 | $43,730 -2.8% |
| 2021 | -- | $45,000 +8% |
| 2020 | $6,499 +9.9% | $41,680 |
| 2019 | $5,916 | $41,680 +11.6% |
| 2018 | $5,916 +5% | $37,360 |
| 2017 | $5,634 +138.5% | $37,360 +467.8% |
| 2016 | $2,362 +395.6% | $6,580 |
| 2015 | $477 | $6,580 |
Find assessor info on the county website
Neighborhood: Sierra Ridge
Nearby homes
- $786,4005 bd4 ba3k sqft10051 Copenhagen St, Parker, CO 80134Off Market
- $690,5004 bd4 ba3.4k sqft10037 Copenhagen St, Parker, CO 80134Off Market

- $693,6004 bd4 ba2.1k sqft10198 Greenfield Cir, Parker, CO 80134Off Market

- $749,7005 bd4 ba3.5k sqft10192 Greenfield Cir, Parker, CO 80134Off Market
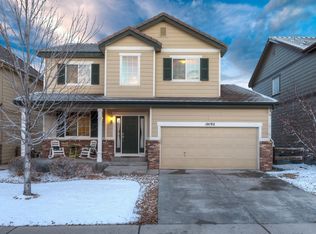
- $745,7004 bd4 ba3.1k sqft10031 Copenhagen St, Parker, CO 80134Off Market
- $769,3005 bd4 ba3.5k sqft10204 Greenfield Cir, Parker, CO 80134Off Market
- $921,2005 bd5 ba3.5k sqft10057 Copenhagen St, Parker, CO 80134Off Market
- $777,6004 bd5 ba3.8k sqft10064 Copenhagen St, Parker, CO 80134Off Market
Nearby schools
GreatSchools rating
- 8/10Prairie Crossing Elementary SchoolGrades: PK-6Distance: 1.9 mi
- 4/10Sierra Middle SchoolGrades: 7-8Distance: 2.9 mi
- 8/10Chaparral High SchoolGrades: 9-12Distance: 0.9 mi
Schools provided by the listing agent
- Elementary: Prairie Crossing
- Middle: Sierra
- High: Chaparral
- District: Douglas RE-1
Source: REcolorado as distributed by MLS GRID. This data may not be complete. We recommend contacting the local school district to confirm school assignments for this home.
Get a cash offer in 3 minutes
Find out how much your home could sell for in as little as 3 minutes with a no-obligation cash offer.
Estimated market value
$872,700
Get a cash offer in 3 minutes
Find out how much your home could sell for in as little as 3 minutes with a no-obligation cash offer.
Estimated market value
$872,700
- Colorado
- Douglas County
- Parker
- 80134
- Sierra Ridge
- 10045 Copenhagen Street
Nearby cities
Nearby neighborhoods
Nearby zip codes
Other Parker Topics
