Skip main navigation
Off market
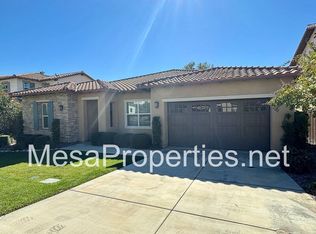
Street View
  • Price Unknown

    10045 Goldenrod Ct, Rancho Cucamonga, CA 91701

    3beds
    0baths
    8,141Square Feet
    VacantLand
    Built in 2019
    8,141 Square Feet Lot
    $-- Zestimate®
    $--/sqft
    $3,265 Estimated rent

    Home value

    Not available

    Estimated sales range

    Not available

    $3,265/mo

    Zestimate® history
    Loading
    Loading...

    Owner options

    List your home for rent

    $3,265/mo

    Rent Zestimate®

    Find your next renter with Zillow Rental Manager. Plus, with online applications, you can quickly screen prospective tenants – for free.

    Learn more

    $3,265/mo

    Rent Zestimate®

    Refinance and save

    $108/mo

    Est. payment

    Refinancing to a lower rate could help reduce your monthly payments and save thousands over the life of the loan.

    See today's rates

    $108/mo

    Est. payment

    Explore your selling options

    Work with a Zillow partner agent

    Leverage their expertise and Zillow's premium Showcase listings to get your home seen by more buyers.

    Get started

    List with your own agent

    Get your home in front of millions of buyers by listing it on Zillow.

    Learn how to do it

    Sell it yourself

    Take full control of how buyers see your home on Zillow by listing For Sale by Owner (FSBO).

    List your home

    What's special

    It's all you've ever wanted for your family: a beautifully designed home, a flexible open floor plan, a large lot, a prestigious neighborhood with excellent schools, and location in the heart of Alta Loma and Rancho Cucamonga. Silver Ridge offers one and two story homes with everything your family needs from 2,520 sq. ft. - 3,550 sq. ft. with up to 5 bedrooms and 4.5 bathrooms. Only 20 homes will be available in this limited edition from Manning Homes.

    This property is off market, which means it's not currently listed for sale or rent on Zillow. This may be different from what's available on other websites or public sources.

    Facts & features

    Interior

    Bedrooms & bathrooms
    • Bedrooms: 3
    • Bathrooms: 0
    Heating
    • Forced air, Gas
    Cooling
    • Central
    Appliances
    • Included: Dishwasher, Microwave
    • Laundry: Individual Room, Gas Dryer Hookup, Washer Hookup, Upper Level
    Features
    • Doors: Sliding Doors
    • Common walls with other units/homes: No Common Walls
    Interior area
    • Total interior livable area: 2,526 sqft

    Property

    Parking
    • Parking features: Garage - Attached
    Features
    • Levels: Two
    • Fencing: Block
    • Has view: Yes
    • View description: Territorial
    Lot
    • Size: 8,141 sqft
    • Features: Front Yard, Yard, Sprinklers In Front, Park Nearby, Lot 6500-9999
    Details
    • Parcel number: 1076081610000
    • Special conditions: Standard

    Utilities & green energy

    • Sewer: Public Sewer
    • Water: Public
    • Utilities for property: Underground Utilities, Water Connected, Phone Connected, Sewer Connected, Electricity Connected

    Community & neighborhood

    Location
    • Region: Rancho Cucamonga

    HOA & financial

    HOA
    • Has HOA: Yes
    • HOA fee: $108 monthly
    • Amenities included: Other

    Other

    Other facts
    • CommonWalls: No Common Walls
    • ConstructionMaterials: Stucco
    • PropertyType: Residential
    • StateOrProvince: CA
    • LaundryFeatures: Individual Room, Gas Dryer Hookup, Washer Hookup, Upper Level
    • CommunityFeatures: Sidewalks, Suburban, Curbs, Street Lights
    • LotFeatures: Front Yard, Yard, Sprinklers In Front, Park Nearby, Lot 6500-9999
    • SpecialListingConditions: Standard
    • EatingArea: Breakfast Counter / Bar
    • AssociationFeeFrequency: Monthly
    • Roof: Concrete
    • RoomType: Master Suite, Master Bedroom, Great Room, Foyer, Kitchen, Laundry
    • CountyOrParish: San Bernardino
    • Appliances: Double Oven, Tankless Water Heater, Hot Water Circulator, Gas Cooktop
    • Cooling: Dual, Whole House Fan, Central Air
    • AssociationAmenities: Other
    • StandardStatus: Active
    • View: Mountain(s)
    • Heating: Zoned, Central
    • StreetSuffix: Court
    • YearBuiltSource: Builder
    • CommunityFeatures: Gutters, Storm Drains
    • ParkingFeatures: Garage - Two Door
    • Utilities: Underground Utilities, Water Connected, Phone Connected, Sewer Connected, Electricity Connected
    • City: Rancho Cucamonga
    • HighSchoolDistrict: Chaffey Joint Union High
    • MLSAreaMajor: 688 - Rancho Cucamonga
    • Appliances: Water Line to Refrigerator
    • Appliances: High Efficiency Water Heater
    • Levels: Two
    • ElevationUnits: Feet
    • LivingAreaUnits: Square Feet
    • WaterSource: Public
    • LivingAreaSource: Builder
    • LotSizeSource: Builder
    • Country: US
    • RoomKitchenFeatures: Kitchen Island, Pots & Pan Drawers, Quartz Counters, Utility sink, Built-in Trash/Recycling
    • Fencing: Block
    • TaxTractNumber: 20080
    • Sewer: Public Sewer
    • DoorFeatures: Sliding Doors
    • ParcelNumber: 1076081610000

    Price history

    DateEventPrice
    12/13/2019Sold$885,000+1.1%$350/sqft
    Source: CRMLS #NP19092087 Report a problem
    4/23/2019Listed for sale$875,000$346/sqft
    Source: Manning Company, Inc. #NP19092087 Report a problem

    Public tax history

    Tax history is unavailable.

    Neighborhood: Hermosa Park

    Nearby schools

    GreatSchools rating
    Schools provided by the listing agent
    • Elementary: DEER CANYON ELEMENTARY
    • Middle: VINEYARD JUNIOR HIGH
    • District: ALTA LOMA ELEMENTARY

    Source: The MLS. This data may not be complete. We recommend contacting the local school district to confirm school assignments for this home.