Don't delay, move quickly and live in this sought-after, well-established community: Huntington Park.
What a wonderful way to enjoy this summer nestled in your new home located on a cul-de-sac. This home features over 1,800 square feet of living area, with three bedrooms upstairs and one on the lower level as you come in from the garage, perfect for a home office or children's play area. Family room, half bathroom, and laundry room round out the lower level. The main level features living room, dining room, and eat-in-kitchen with a door to your backyard deck great for summertime BBQ?s. The master bedroom has spacious double closets (his/hers). Washer and dryer are included, and all kitchen appliances stay.
The basement is a clean palate for your dreams, with space for an exercise room, storage area, and/or plans for a full build-out down the road.
The roof was a complete tear off in 2020; approximately 5 years ago seven of the first-floor windows were replaced and the siding was painted. One year home warranty.
Huntington Park has so many enjoyable features: a pool and pavilion with large grills, basketball and tennis courts, and a fishing pond with sidewalks throughout.
Only minutes away from Southpark Mall and Cleveland Metroparks Mill Stream Run Reservation, with easy access to both I-71 and the Ohio Turnpike.
Closed
$308,000
10045 S Bexley Cir, Strongsville, OH 44136
4beds
1,844sqft
Single Family Residence
Built in 1985
10,497 Square Feet Lot
$325,000 Zestimate®
$167/sqft
$2,498 Estimated rent
Home value
$325,000
$296,000 - $358,000
$2,498/mo
Zestimate® history
Owner options
List your home for rent
$2,498/mo
Rent Zestimate®
Find your next renter with Zillow Rental Manager. Plus, with online applications, you can quickly screen prospective tenants – for free.
$2,498/mo
Rent Zestimate®
Refinance and save
$2,611/mo
Est. payment
Refinancing to a lower rate could help reduce your monthly payments and save thousands over the life of the loan.
$2,611/mo
Est. payment
Explore your selling options
Work with a Zillow partner agent
Leverage their expertise and Zillow's premium Showcase listings to get your home seen by more buyers.
Get startedList with your own agent
Get your home in front of millions of buyers by listing it on Zillow.
Learn how to do itSell it yourself
Take full control of how buyers see your home on Zillow by listing For Sale by Owner (FSBO).
List your homeWhat's special
Three bedrooms upstairsHalf bathroomFamily roomDining roomBackyard deckLaundry room
Zillow last checked:
Listing updated:
Listed by:
Dianna L Hosta dianna@diannasellshomes.com440-785-6800,
Russell Real Estate Services
Bought with:
Paul R Rossman Jr, 2016004926
Russell Real Estate Services
Source: MLS Now,MLS#: 5113572 Originating MLS: Akron Cleveland Association of REALTORS
Originating MLS: Akron Cleveland Association of REALTORSFacts & features
Interior
Bedrooms & bathrooms
- Bedrooms: 4
- Bathrooms: 2
- Full bathrooms: 1
- 1/2 bathrooms: 1
Primary bedroom
- Description: double closet,Flooring: Carpet
- Level: Second
- Dimensions: 14 x 12
Bedroom
- Description: ceiling fan,Flooring: Carpet
- Level: Second
- Dimensions: 13 x 10
Bedroom
- Description: ceiling fan,Flooring: Carpet
- Level: Second
- Dimensions: 13 x 10
Bedroom
- Description: Flooring: Carpet
- Features: Window Treatments
- Level: Lower
- Dimensions: 11 x 9
Dining room
- Description: Flooring: Carpet
- Features: Window Treatments
- Level: First
- Dimensions: 13 x 10
Eat in kitchen
- Description: eat in area overlooks lower - level family room. Back door leads to backyard deck,Flooring: Linoleum
- Level: First
- Dimensions: 12 x 11
Entry foyer
- Description: Flooring: Linoleum
- Level: First
- Dimensions: 14 x 5
Family room
- Description: Cewiling fans, wood burning fireplace,Flooring: Carpet
- Level: First
- Dimensions: 20 x 13
Laundry
- Description: Flooring: Linoleum
- Level: Lower
- Dimensions: 10 x 5
Living room
- Description: Flooring: Carpet
- Features: Window Treatments
- Level: First
- Dimensions: 16 x 13
Other
- Description: unfinished basement. painted walls and floor
- Level: Basement
- Dimensions: 26 x 22
Heating
- Forced Air, Gas
Cooling
- Central Air
Appliances
- Included: Dryer, Dishwasher, Range, Refrigerator, Washer
- Laundry: Washer Hookup, Electric Dryer Hookup, Laundry Room
Features
- Ceiling Fan(s), Entrance Foyer, Eat-in Kitchen, His and Hers Closets, Laminate Counters, Multiple Closets
- Windows: Drapes, Insulated Windows, Screens, Window Treatments
- Basement: Partial,Unfinished
- Number of fireplaces: 1
- Fireplace features: Wood Burning
Interior area
- Total structure area: 1,844
- Total interior livable area: 1,844 sqft
- Finished area above ground: 1,844
Property
Parking
- Total spaces: 2
- Parking features: Attached, Concrete, Driveway, Garage Faces Front, Garage, Garage Door Opener
- Attached garage spaces: 2
Features
- Levels: Two,Multi/Split
- Stories: 2
- Patio & porch: Deck, Patio
- Pool features: Community
Lot
- Size: 10,497 Square Feet
- Features: < 1/2 Acre, Cul-De-Sac, Front Yard
Details
- Parcel number: 39526023
Construction
Type & style
- Home type: SingleFamily
- Architectural style: Split Level
- Property subtype: Single Family Residence
Materials
- Aluminum Siding
- Foundation: Block
- Roof: Asphalt,Fiberglass
Condition
- Year built: 1985
Details
- Warranty included: Yes
Utilities & green energy
- Sewer: Public Sewer
- Water: Public
Community & HOA
Community
- Features: Playground, Pool, Sidewalks
- Security: Smoke Detector(s)
- Subdivision: Huntington Park Estates 01
HOA
- Has HOA: Yes
- Services included: Pool(s)
- HOA fee: $425 annually
- HOA name: M2management
Location
- Region: Strongsville
Financial & listing details
- Price per square foot: $167/sqft
- Tax assessed value: $286,300
- Annual tax amount: $4,704
- Date on market: 4/11/2025
- Cumulative days on market: 5 days
- Listing terms: Cash,Conventional,FHA
Price history
| Date | Event | Price |
|---|---|---|
| 5/7/2025 | Sold | $308,000+3.7%$167/sqft |
Source:  MLS Now #5113572 Report a problem MLS Now #5113572 Report a problem | ||
| 4/15/2025 | Pending sale | $297,000$161/sqft |
Source: MLS Now #5113572 Report a problem | ||
| 4/11/2025 | Listed for sale | $297,000$161/sqft |
Source: MLS Now #5113572 Report a problem | ||
Public tax history
| Year | Property taxes | Tax assessment |
|---|---|---|
| 2025 | $4,228 -0.4% | $100,210 |
| 2024 | $4,245 +0.8% | $100,210 +31.1% |
| 2023 | $4,213 +0.1% | $76,440 |
| 2022 | $4,208 +0.8% | $76,440 |
| 2021 | $4,175 +4.8% | $76,440 +16% |
| 2020 | $3,985 -12.7% | $65,910 +0% |
| 2019 | $4,564 +30% | $65,900 0% |
| 2018 | $3,510 +2.8% | $65,910 +9.5% |
| 2017 | $3,414 +1.9% | $60,210 |
| 2016 | $3,352 | $60,210 |
| 2015 | $3,352 +1% | $60,210 +3% |
| 2014 | $3,317 +1.5% | $58,460 |
| 2013 | $3,270 -11.8% | $58,460 |
| 2012 | $3,705 -1.4% | $58,460 -4.4% |
| 2011 | $3,759 -0.3% | $61,120 |
| 2010 | $3,771 +905.6% | $61,120 |
| 2009 | $375 -90.3% | $61,120 -8% |
| 2008 | $3,881 +3.7% | $66,440 |
| 2007 | $3,742 +11% | $66,440 |
| 2006 | $3,370 +4.6% | $66,440 +10.4% |
| 2005 | $3,221 +1.2% | $60,170 |
| 2004 | $3,182 +5% | $60,170 |
| 2003 | $3,031 +6.4% | $60,170 +7.5% |
| 2002 | $2,849 -49.3% | $55,970 |
| 2001 | $5,619 -0.1% | $55,970 |
| 2000 | $5,625 | $55,970 |
Find assessor info on the county website
Neighborhood: 44136
Nearby homes
- $417,6004 bd2 ba2.5k sqft10081 S Bexley Cir, Strongsville, OH 44136Off Market
- $372,2004 bd2 ba2.1k sqft10009 S Bexley Cir, Strongsville, OH 44136Off Market
- $389,3004 bd2 ba2.1k sqft10062 Dogwood Ct, Strongsville, OH 44136Off Market
- $387,6004 bd2 ba2k sqft10117 S Bexley Cir, Strongsville, OH 44136Off Market
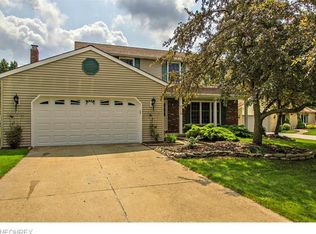
- $290,0003 bd2 ba1.8k sqft9973 S Bexley Cir, Strongsville, OH 44136Sold
- $355,0004 bd2 ba2.1k sqft10106 Dogwood Ct, Strongsville, OH 44136Sold
- $431,3004 bd3 ba2.3k sqft10018 Dogwood Ct, Strongsville, OH 44136Off Market
- $334,6003 bd2 ba1.8k sqft10042 S Bexley Cir, Strongsville, OH 44136Off Market
Nearby schools
GreatSchools rating
- 9/10Whitney Elementary SchoolGrades: K-5Distance: 1.3 mi
- 8/10Strongsville Middle SchoolGrades: 6-8Distance: 1.8 mi
- 9/10Strongsville High SchoolGrades: 9-12Distance: 2.9 mi
Schools provided by the listing agent
- District: Strongsville CSD - 1830
Source: MLS Now. This data may not be complete. We recommend contacting the local school district to confirm school assignments for this home.
Get a cash offer in 3 minutes
Find out how much your home could sell for in as little as 3 minutes with a no-obligation cash offer.
Estimated market value
$325,000
Get a cash offer in 3 minutes
Find out how much your home could sell for in as little as 3 minutes with a no-obligation cash offer.
Estimated market value
$325,000
- Ohio
- Cuyahoga County
- Strongsville
- 44136
- 10045 S Bexley Cir
Nearby cities
Nearby zip codes
Other Strongsville Topics
