? Brand New Roof | Fresh Paint | Refreshed Style – Come Take a Peek! ?
Looking for a home that actually lives as good as it looks? Welcome to 10045 Sedalia Street, where comfort and practicality come together with a touch of Colorado charm.
Perfectly placed just a few blocks from the neighborhood park with sprawling green space, a swimming pool, pickleball courts, and a playground—and just across 104th, you’ll find even more: trails, parks, another pool, and a full rec center loaded with amenities.
Inside, you’ll feel the difference immediately. A smart main-level layout features a bedroom and nearby ¾ bath, ideal for guests, in-laws, or your dream work-from-home setup. Upstairs offers three more spacious bedrooms—two connected by a convenient Jack-and-Jill bath and a primary retreat, a five-piece ensuite, and a closet made for real life (not just Pinterest).
The living room is where cozy meets elevated—hardwood floors laid on the diagonal, a gas fireplace, and built-in surround sound for movie nights or mellow weekends in. The kitchen blends function and flair with granite counters, upgraded appliances, and an island that invites connection.
Out back, you’ll find your own slice of low-maintenance serenity. The stamped concrete patio sets the stage for summer dinners and firepit chats, while the xeriscaped yard means more time enjoying weekends, less time maintaining them.
A 3-car tandem garage keeps all your Colorado toys organized, and the new high-efficiency furnace and A/C (2023) mean comfort all year long.
Add in thoughtful extras like a central vac, upstairs laundry with wet basin, and WiFi thermostat, and you’ve got more than move-in ready—you’ve got a home built for living well.
Sold for $515,000
$515,000
10045 Sedalia Street, Commerce City, CO 80022
4beds
2,941sqft
Single Family Residence
Built in 2006
5,662 Square Feet Lot
$500,600 Zestimate®
$175/sqft
$3,276 Estimated rent
Home value
$500,600
$471,000 - $536,000
$3,276/mo
Zestimate® history
Owner options
List your home for rent
$3,276/mo
Rent Zestimate®
Find your next renter with Zillow Rental Manager. Plus, with online applications, you can quickly screen prospective tenants – for free.
$3,276/mo
Rent Zestimate®
Refinance and save
$3,180/mo
Est. payment
Refinancing to a lower rate could help reduce your monthly payments and save thousands over the life of the loan.
$3,180/mo
Est. payment
Explore your selling options
Work with a Zillow partner agent
Leverage their expertise and Zillow's premium Showcase listings to get your home seen by more buyers.
Get startedList with your own agent
Get your home in front of millions of buyers by listing it on Zillow.
Learn how to do itSell it yourself
Take full control of how buyers see your home on Zillow by listing For Sale by Owner (FSBO).
List your homeWhat's special
Gas fireplaceSwimming poolPickle ball courtsThoughtful designNew roofJack and jill bathroomsThree-quarter bath
Zillow last checked:
Listing updated:
Listed by:
Venus Howard 303-668-9949 Venus@Vindiolagroup.com,
Real Broker, LLC DBA Real
Bought with:
Karen Levine, 1070335
RE/MAX Alliance
Source: REcolorado as distributed by MLS GRID,MLS#: 2109560
Facts & features
Interior
Bedrooms & bathrooms
- Bedrooms: 4
- Bathrooms: 3
- Full bathrooms: 2
- 3/4 bathrooms: 1
- Main level bathrooms: 1
- Main level bedrooms: 1
Bedroom
- Level: Main
Bedroom
- Level: Upper
Bedroom
- Level: Upper
Bathroom
- Level: Main
Bathroom
- Level: Upper
Other
- Level: Upper
Other
- Level: Upper
Dining room
- Level: Main
Kitchen
- Level: Main
Laundry
- Level: Upper
Living room
- Level: Main
Heating
- Forced Air, Natural Gas
Cooling
- Central Air
Appliances
- Included: Dishwasher, Disposal, Dryer, Microwave, Oven, Range, Refrigerator, Washer
Features
- Ceiling Fan(s), Central Vacuum, Eat-in Kitchen, Five Piece Bath, Granite Counters, Jack & Jill Bathroom, Kitchen Island, Pantry, Primary Suite, Smoke Free, Sound System, Walk-In Closet(s)
- Flooring: Carpet, Wood
- Windows: Window Coverings, Window Treatments
- Basement: Sump Pump,Unfinished
- Number of fireplaces: 1
- Fireplace features: Family Room
Interior area
- Total structure area: 2,941
- Total interior livable area: 2,941 sqft
- Finished area above ground: 2,164
- Finished area below ground: 0
Property
Parking
- Total spaces: 3
- Parking features: Garage - Attached
- Attached garage spaces: 3
Features
- Levels: Two
- Stories: 2
- Patio & porch: Covered, Front Porch, Patio
- Exterior features: Private Yard
- Fencing: Full
Lot
- Size: 5,662 Square Feet
- Features: Irrigated, Landscaped, Many Trees, Sprinklers In Front, Sprinklers In Rear
Details
- Parcel number: R0152940
- Zoning: Residential
- Special conditions: Standard
Construction
Type & style
- Home type: SingleFamily
- Architectural style: Traditional
- Property subtype: Single Family Residence
Materials
- Cement Siding, Frame
- Roof: Composition
Condition
- Year built: 2006
Details
- Builder model: Featherwood
- Builder name: Shea Homes
Utilities & green energy
- Electric: 110V
- Sewer: Public Sewer
- Water: Public
- Utilities for property: Cable Available, Electricity Connected, Internet Access (Wired), Natural Gas Connected, Phone Available
Community & HOA
Community
- Security: Carbon Monoxide Detector(s), Security System, Smoke Detector(s)
- Subdivision: Reunion
HOA
- Has HOA: Yes
- Amenities included: Clubhouse, Fitness Center, Park, Playground, Pond Seasonal, Pool, Trail(s)
- Services included: Recycling, Road Maintenance, Trash
- HOA fee: $110 quarterly
- HOA name: Reunion Metro District
- HOA phone: 303-288-5431
Location
- Region: Commerce City
Financial & listing details
- Price per square foot: $175/sqft
- Tax assessed value: $525,000
- Annual tax amount: $7,252
- Date on market: 7/29/2025
- Listing terms: Cash,Conventional,FHA,VA Loan
- Exclusions: None
- Ownership: Individual
- Electric utility on property: Yes
- Road surface type: Paved
Price history
| Date | Event | Price |
|---|---|---|
| 12/11/2025 | Sold | $515,000-1.9%$175/sqft |
Source:  REcolorado as distributed by MLS GRID #2109560 Report a problem REcolorado as distributed by MLS GRID #2109560 Report a problem | ||
| 11/1/2025 | Pending sale | $525,000$179/sqft |
Source: REcolorado as distributed by MLS GRID #2109560 Report a problem | ||
| 10/30/2025 | Price change | $525,000-1.9%$179/sqft |
Source: REcolorado as distributed by MLS GRID #2109560 Report a problem | ||
| 9/12/2025 | Price change | $535,000-0.7%$182/sqft |
Source: REcolorado as distributed by MLS GRID #2109560 Report a problem | ||
| 8/16/2025 | Price change | $539,000-2%$183/sqft |
Source: REcolorado as distributed by MLS GRID #2109560 Report a problem | ||
| 7/29/2025 | Listed for sale | $550,000+78.9%$187/sqft |
Source: REcolorado as distributed by MLS GRID #2109560 Report a problem | ||
| 4/20/2006 | Sold | $307,478$105/sqft |
Source: Public Record Report a problem | ||
Public tax history
| Year | Property taxes | Tax assessment |
|---|---|---|
| 2025 | $5,820 +0.3% | $32,810 -13.5% |
| 2024 | $5,804 -8.4% | $37,950 |
| 2023 | $6,335 +2.1% | $37,950 +32.1% |
| 2022 | $6,202 | $28,720 -2.8% |
| 2021 | -- | $29,550 +10.3% |
| 2020 | $5,568 | $26,780 -0.2% |
| 2019 | $5,568 +5.7% | $26,830 +10.2% |
| 2018 | $5,269 | $24,340 |
| 2017 | $5,269 | $24,340 +16.1% |
| 2016 | -- | $20,970 |
| 2015 | $4,271 | $20,970 +15.5% |
| 2014 | -- | $18,160 |
| 2013 | -- | $18,160 -2.9% |
| 2012 | -- | $18,710 |
| 2011 | -- | $18,710 -9.2% |
| 2010 | -- | $20,610 |
| 2009 | -- | $20,610 -3.6% |
| 2008 | -- | $21,370 |
| 2007 | -- | $21,370 +191.5% |
| 2006 | -- | $7,330 +4.7% |
| 2005 | -- | $7,000 +5.9% |
| 2004 | -- | $6,610 |
Find assessor info on the county website
Neighborhood: 80022
Nearby homes
- $530,6003 bd3 ba3.3k sqft10035 Sedalia St, Commerce City, CO 80022Off Market
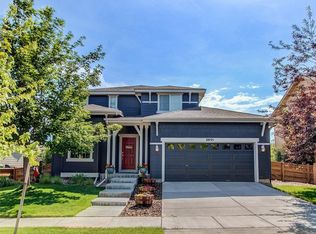
- $589,5004 bd4 ba3.6k sqft10055 Sedalia St, Commerce City, CO 80022Off Market

- $539,9004 bd3 ba2.9k sqft10025 Sedalia St, Commerce City, CO 80022Off Market
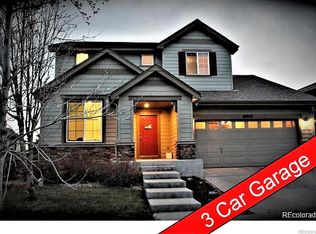
- $503,7003 bd3 ba2.7k sqft10038 Salida St, Commerce City, CO 80022Off Market

- $544,1004 bd3 ba2.9k sqft10065 Sedalia St, Commerce City, CO 80022Off Market
- $452,5003 bd3 ba1.5k sqft10048 Salida St, Commerce City, CO 80022Off Market
- $559,2004 bd4 ba2.9k sqft10028 Salida St, Commerce City, CO 80022Off Market
- $539,4004 bd3 ba3.2k sqft10056 Sedalia St, Commerce City, CO 80022Off Market
Nearby schools
GreatSchools rating
- 4/10Southlawn Elementary SchoolGrades: PK-5Distance: 0.3 mi
- 1/10Otho E Stuart Middle SchoolGrades: 6-8Distance: 1 mi
- 5/10Prairie View High SchoolGrades: 9-12Distance: 3.9 mi
Schools provided by the listing agent
- Elementary: Southlawn
- Middle: Otho Stuart
- High: Prairie View
- District: School District 27-J
Source: REcolorado as distributed by MLS GRID. This data may not be complete. We recommend contacting the local school district to confirm school assignments for this home.
Get a cash offer in 3 minutes
Find out how much your home could sell for in as little as 3 minutes with a no-obligation cash offer.
Estimated market value
$500,600
Get a cash offer in 3 minutes
Find out how much your home could sell for in as little as 3 minutes with a no-obligation cash offer.
Estimated market value
$500,600
- Colorado
- Adams County
- Commerce City
- 80022
- 10045 Sedalia Street
Nearby cities
Nearby zip codes
Other Commerce City Topics
