2 BED, 2 BATH CONDO WITH UNDERGROUND PARKING STEPS FROM JASPER AVE
2 BEDROOM, 2 BATHROOM CONDO WITH UNDERGROUND PARKING IN CENTRAL EDMONTON
20310046 110 Street NW, Edmonton, AB T5K 2Y2
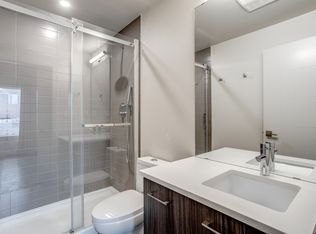
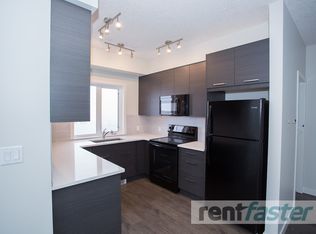
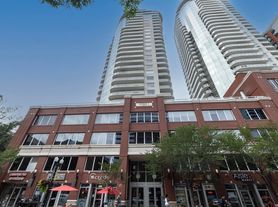
Enjoy the convenience of city living in this approximately 900 sq. ft. condo at Uptown Lofts. The suite offers two bedrooms, two bathrooms, a kitchen with new appliances, in-suite laundry, a balcony, and an underground parking stall. Just off Jasper Avenue, you'll be close to restaurants, shops, groceries, LRT stations, and Edmonton's river valley trails.
Key Features at a Glance:
- 2 bedrooms and 2 bathrooms
- In-suite laundry
- Window coverings provided
- Private balcony
- Water and gas included
- Underground parking stall
- Visitor parking available, subject to building registration rules
- Pets may be considered, subject to approval and confirmation of condo rules
- Security deposit equal to one month's rent
All applicants must be credit and reference approved with full-time employment. Co-signers may be considered if an application does not quite meet the standards.
To book a showing, please follow the instructions here:
Not quite what you were looking for?
This suite is managed by Tilt Property Group, Edmonton's #1 property management company. Make life easy by dealing with professionals committed to protecting your tenant rights.
Offered by Heather LePage, Property Manager / Sutton Group
ATTENTION: Rental scam prevention
We have received increased reports of scammers impersonating Tilt Property Group and property owners to obtain security deposits and rent payments.
- Never pay a deposit or rent before you have personally viewed the property and signed a lease.
- Tilt Property Group will provide a business contact number, a company email address, and a legitimate agent to conduct your tour. A signed lease is required before any deposit is accepted.
Please verify all information before making a payment.
Apartment for rent
Apartment
Available now
Cats, dogs OK
1 Parking space parking
What's special
Kitchen with new appliancesIn-suite laundryWindow coverings providedPrivate balcony
- 32 days |
- -- |
- -- |
Zillow last checked:
Listing updated:
Travel times

Let’s turn your rent into credit progress
Build credit history with every on-time payment and get credit for the payment you’re already making.
Facts & features
Interior
Bedrooms & bathrooms
- Bedrooms: 2
- Bathrooms: 2
- Full bathrooms: 2
Interior area
- Total interior livable area: 900 sqft
Property
Parking
- Total spaces: 1
- Details: Contact manager
Construction
Type & style
- Home type: Apartment
- Property subtype: Apartment
Condition
- Year built: 2004
Utilities & green energy
- Utilities for property: Gas, Water
Building
Management
- Pets allowed: Yes
Community & HOA
Location
- Region: Edmonton
Financial & listing details
- Lease term: Contact For Details
Nearby apartments for rent



Price history
| Date | Event | Price |
|---|---|---|
| 10/15/2026 | Price change | C$1,625-7.1%C$2/sqft |
Source: Zillow Rentals Report a problem | ||
| 9/24/2026 | Listed for rent | C$1,750C$2/sqft |
Source: Zillow Rentals Report a problem | ||
Neighborhood: Oliver
Nearby schools
GreatSchools rating
No schools nearby
We couldn't find any schools near this home.