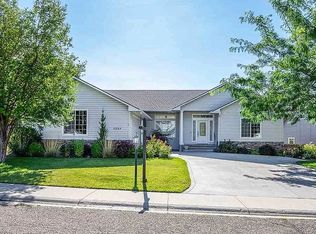
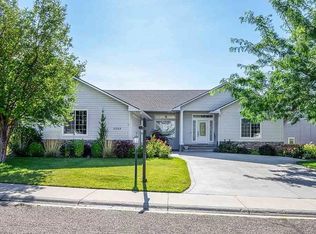
Beautiful and spacious home in desirable Bonita Hills, backing to a serene common area with no rear neighbors. Enjoy sweeping views of Bogus Basin and the surrounding foothills—an exceptional setting for a premier homesite. A charming front porch welcomes you inside with 20' ceilings, wrought iron handrail and office. The kitchen features painted cabinets, granite countertops, updated appliances, and a walk-in pantry. The main-level primary suite offers direct access to the back patio, a walk-in closet, and updated bath with dual-sink vanity, soaker tub, and separate shower. The professionally landscaped backyard includes a large, covered patio ideal for outdoor gatherings. The grounds directly behind the house are subdivision common area with trail connecting to bike park trails. An oversized 4-car garage provides a tandem bay with a rear garage door—perfect for a workshop or garden storage. With a neighborhood park just across the street and downtown Eagle moments away, this home blends comfort, convenience, and stunning views.
Sold
Price Unknown
10046 N Palisades Way, Boise, ID 83714
4beds
3baths
2,578sqft
Single Family Residence
Built in 1999
8,799.12 Square Feet Lot
$728,600 Zestimate®
$--/sqft
$3,441 Estimated rent
Home value
$728,600
$685,000 - $780,000
$3,441/mo
Zestimate® history
Owner options
List your home for rent
$3,441/mo
Rent Zestimate®
Find your next renter with Zillow Rental Manager. Plus, with online applications, you can quickly screen prospective tenants – for free.
$3,441/mo
Rent Zestimate®
Refinance and save
$520/mo
Est. payment
Refinancing to a lower rate could help reduce your monthly payments and save thousands over the life of the loan.
$520/mo
Est. payment
Explore your selling options
Work with a Zillow partner agent
Leverage their expertise and Zillow's premium Showcase listings to get your home seen by more buyers.
Get startedList with your own agent
Get your home in front of millions of buyers by listing it on Zillow.
Learn how to do itSell it yourself
Take full control of how buyers see your home on Zillow by listing For Sale by Owner (FSBO).
List your homeWhat's special
Separate showerCharming front porchWalk-in pantryProfessionally landscaped backyardWalk-in closetWrought iron handrailUpdated appliances
Zillow last checked:
Listing updated:
Listed by:
Eric Stans 208-841-7543,
Idaho Premier Properties
Bought with:
Anthony Tornetta
exp Realty, LLC
Source: IMLS,MLS#: 98979750
Facts & features
Interior
Bedrooms & bathrooms
- Bedrooms: 4
- Bathrooms: 3
- Main level bathrooms: 1
- Main level bedrooms: 1
Primary bedroom
- Level: Main
- Area: 195
- Dimensions: 15 x 13
Bedroom 2
- Level: Upper
- Area: 255
- Dimensions: 17 x 15
Bedroom 3
- Level: Upper
- Area: 121
- Dimensions: 11 x 11
Bedroom 4
- Level: Upper
- Area: 121
- Dimensions: 11 x 11
Family room
- Level: Main
- Area: 234
- Dimensions: 18 x 13
Kitchen
- Level: Main
- Area: 156
- Dimensions: 13 x 12
Office
- Level: Main
- Area: 143
- Dimensions: 13 x 11
Heating
- Forced Air, Natural Gas
Cooling
- Central Air
Appliances
- Included: Gas Water Heater, Dishwasher, Disposal, Microwave, Oven/Range Freestanding, Refrigerator, Washer, Dryer, Water Softener Owned, Gas Range
Features
- Bath-Master, Bed-Master Main Level, Den/Office, Family Room, Rec/Bonus, Double Vanity, Central Vacuum Plumbed, Walk-In Closet(s), Walk In Shower, Breakfast Bar, Pantry, Granite Counters, Number of Baths Main Level: 1, Number of Baths Upper Level: 1, Bonus Room Size: 13x11, Bonus Room Level: Upper
- Flooring: Hardwood, Tile, Carpet
- Has basement: No
- Number of fireplaces: 1
- Fireplace features: One, Gas
Interior area
- Total structure area: 2,578
- Total interior livable area: 2,578 sqft
- Finished area above ground: 2,578
- Finished area below ground: 0
Property
Parking
- Total spaces: 4
- Parking features: Attached, Garage (Drive Through Doors)
- Attached garage spaces: 4
- Details: Garage: 20x35,
Features
- Levels: Two
- Patio & porch: Covered Patio/Deck
- Fencing: Partial,Wood
- Has view: Yes
Lot
- Size: 8,799 sqft
- Dimensions: 110 x 80
- Features: Standard Lot 6000-9999 SF, Garden, Views, Auto Sprinkler System, Full Sprinkler System
Details
- Additional structures: Shed(s)
- Parcel number: R1022710160
Construction
Type & style
- Home type: SingleFamily
- Property subtype: Single Family Residence
Materials
- Frame, Stone, Vinyl Siding
- Foundation: Crawl Space
- Roof: Composition,Architectural Style
Condition
- Year built: 1999
Utilities & green energy
- Water: Public
- Utilities for property: Sewer Connected
Community & neighborhood
Location
- Region: Boise
- Subdivision: Bonita Hills
HOA & financial
HOA
- Has HOA: Yes
- HOA fee: $520 annually
Other
Other facts
- Listing terms: Cash,Conventional,FHA,VA Loan
- Ownership: Fee Simple
- Road surface type: Paved
Price history
Price history is unavailable.
Public tax history
| Year | Property taxes | Tax assessment |
|---|---|---|
| 2025 | $2,936 +0.7% | $636,100 +9.3% |
| 2024 | $2,916 -0.8% | $581,900 +6.8% |
| 2023 | $2,941 +3.8% | $545,000 -8.1% |
| 2022 | $2,833 +4.2% | $592,900 +24% |
| 2021 | $2,718 -1.7% | $478,300 +23.9% |
| 2020 | $2,765 +16.6% | $386,100 +3.1% |
| 2019 | $2,372 +13.4% | $374,600 +18.8% |
| 2018 | $2,092 +2.5% | $315,300 +11.7% |
| 2017 | $2,042 | $282,200 +6.3% |
| 2016 | $2,042 | $265,500 +7.8% |
| 2015 | $2,042 +10.1% | $246,200 +33.4% |
| 2012 | $1,855 +48.8% | $184,600 |
| 2011 | $1,247 -21.9% | $184,600 -17.7% |
| 2010 | $1,598 -9.7% | $224,200 -4.2% |
| 2009 | $1,769 +67.2% | $234,000 -25.1% |
| 2007 | $1,058 -15.8% | $312,300 +19.2% |
| 2006 | $1,256 +12.4% | $262,000 +19.3% |
| 2003 | $1,117 +8.1% | $219,600 +4.5% |
| 2002 | $1,033 +5.4% | $210,100 +13.8% |
| 2001 | $980 | $184,700 |
Find assessor info on the county website
Neighborhood: 83714
Nearby schools
GreatSchools rating
- 5/10Shadow Hills Elementary SchoolGrades: PK-6Distance: 1.5 mi
- 4/10Riverglen Jr High SchoolGrades: 7-9Distance: 1.9 mi
- 5/10Capital Senior High SchoolGrades: 9-12Distance: 3.9 mi
Schools provided by the listing agent
- Elementary: Shadow Hills
- Middle: River Glen Jr
- High: Capital
- District: Boise School District #1
Source: IMLS. This data may not be complete. We recommend contacting the local school district to confirm school assignments for this home.
Get a cash offer in 3 minutes
Find out how much your home could sell for in as little as 3 minutes with a no-obligation cash offer.
Estimated market value
$728,600
Get a cash offer in 3 minutes
Find out how much your home could sell for in as little as 3 minutes with a no-obligation cash offer.
Estimated market value
$728,600
- Idaho
- Ada County
- Boise
- 83714
- 10046 N Palisades Way
Nearby cities
Nearby neighborhoods
Nearby zip codes
Other Boise Topics
