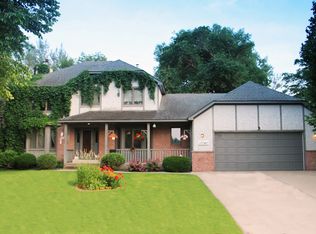
First time available, this spacious one-owner home offers over four decades of pride of ownership and a unique floor plan that's perfect for multi-generational living or today's flexible lifestyle. Featuring 5 bedrooms and 4 baths (3 full, 1 half), this thoughtfully designed three-level split includes a main-level bedroom with its own private full bath, while the spacious primary suite occupies its own private level complete with a walk-in closet, jetted tub, separate shower, and relaxing sauna.
The main level offers generous living and entertaining space, while the lower level features a large family room with a cozy wood-burning fireplace, game room area, and two additional bedrooms. The heated three-car attached garage includes floor drains, providing the ideal space for vehicles, hobbies, and storage.
Situated on a beautifully sized 0.45-acre corner lot with an in-ground sprinkler system and directly across from a neighborhood playground, this home offers exceptional outdoor space in a highly convenient Bloomington location just minutes from parks, schools, shopping, the Mall of America, MSP Airport, and major commuting routes.
Lovingly maintained by its original owners, this mechanically sound home provides an outstanding opportunity to personalize the decor and finishes while building instant equity. A rare combination of size, location, and potential makes this one a must-see!
Closed
Zillow last checked:
Listing updated:
Bought with:
Hoda Abdikarim Ashour
Bridge Realty, LLC
Source: NorthstarMLS as distributed by MLS GRID,MLS#: 7108154
Price history
| Date | Event | Price |
|---|---|---|
| 9/1/2026 | Pending sale | $464,900$169/sqft |
Source:  NorthstarMLS as distributed by MLS GRID #7108154 Report a problem NorthstarMLS as distributed by MLS GRID #7108154 Report a problem | ||
| 8/31/2026 | Sold | $464,900$169/sqft |
Source: NorthstarMLS as distributed by MLS GRID #7108154 Report a problem | ||
| 7/23/2026 | Listed for sale | $464,900+5.7%$169/sqft |
Source: NorthstarMLS as distributed by MLS GRID #7108154 Report a problem | ||
| 10/1/2024 | Sold | $440,000$160/sqft |
Source: Public Record Report a problem | ||
Nearby homes
Get a cash offer in 3 minutes
Find out how much your home could sell for in as little as 3 minutes with a no-obligation cash offer.
Estimated market value
$463,400
