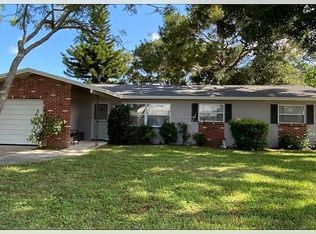
Sunsets and lovely warm beach sand are yours living in this adorable ranch-style home which is currently a very successful AIRBNB property! This beautiful property awaits you in a tranquil neighborhood on a private cul-de-sac in the extremely desirable Oakhurst Groves area of unincorporated Seminole! Live your Florida lifestyle with the white sandy beaches just minutes away! As you enter this charming and well-built home, you will see loving renovations throughout! The freshly painted interior greets you with beautiful waterproof vinyl floors (2018) in the kitchen, dining and living room and an open concept split floor plan. As you gather around the beautiful granite kitchen island and breakfast bar you will see this home is perfect for entertaining! Pocket hideaway screen doors are perfect for Fall and Winter evenings! Updates include a NEW ROOF (November of 2021), and a NEW HOT WATER heater (2022). The smart split floor plan features a private master bedroom (owner’s suite) on one side and 2 roomy secondary bedrooms on the other side. The master bedroom has newer tile and its own private bath with a lovely walk-in shower and a spacious walk-in closet. The secondary bedrooms both have oversized closets. One overlooks the beautiful and spacious backyard and the other is large enough for an office, game room or very spacious student/guest room! When you make your way to the back yard, you will stop in your tracks when you see its sheer size, concrete quaint patio, lovely firepit and beautiful mature landscaping. This property is fully fenced in and has an abundance of privacy! Yes, there is ROOM FOR A POOL! There is even an irrigation well for that lush lawn and a new sewage drain lateral to the public connection. The new and very chic shed is complete with corrugated tin walls! An extremely sturdy (2x4 construction 16” on center) constructed framework with 2 x 4 and plywood shelves on both sides, makes for TONS of storage!
Sold for $440,000
$440,000
10046 Santiago Ct, Seminole, FL 33776
3beds
1,302sqft
Single Family Residence
Built in 1959
9,147 Square Feet Lot
$452,400 Zestimate®
$338/sqft
$4,265 Estimated rent
Home value
$452,400
$430,000 - $475,000
$4,265/mo
Zestimate® history
Owner options
List your home for rent
$4,265/mo
Rent Zestimate®
Find your next renter with Zillow Rental Manager. Plus, with online applications, you can quickly screen prospective tenants – for free.
$4,265/mo
Rent Zestimate®
Refinance and save
$3,068/mo
Est. payment
Refinancing to a lower rate could help reduce your monthly payments and save thousands over the life of the loan.
$3,068/mo
Est. payment
Explore your selling options
Work with a Zillow partner agent
Leverage their expertise and Zillow's premium Showcase listings to get your home seen by more buyers.
Get startedList with your own agent
Get your home in front of millions of buyers by listing it on Zillow.
Learn how to do itSell it yourself
Take full control of how buyers see your home on Zillow by listing For Sale by Owner (FSBO).
List your homeWhat's special
Zillow last checked:
Listing updated:
Listed by:
Jason Saphire 877-249-5478,
WWW.HOMEZU.COM 877-249-5478
Bought with:
Gloria Smith, 3406047
CENTURY 21 RE CHAMPIONS
Jolinda Redling, 3431168
CENTURY 21 RE CHAMPIONS
Source: Stellar MLS,MLS#: U8203325 Originating MLS: Pinellas Suncoast
Originating MLS: Pinellas Suncoast
Facts & features
Interior
Bedrooms & bathrooms
- Bedrooms: 3
- Bathrooms: 2
- Full bathrooms: 2
Rooms
- Room types: Attic
Primary bedroom
- Features: Ceiling Fan(s), En Suite Bathroom, Walk-In Closet(s)
- Level: First
- Dimensions: 12x12
Bedroom 2
- Level: First
- Dimensions: 10x12
Bedroom 3
- Level: First
- Dimensions: 10x16
Dining room
- Level: First
- Dimensions: 12x11
Kitchen
- Features: Breakfast Bar, Dual Sinks, Granite Counters, Handicapped Accessible, Kitchen Island
- Level: First
- Dimensions: 12x19
Living room
- Level: First
- Dimensions: 12x20
Heating
- Central
Cooling
- Central Air
Appliances
- Included: Dishwasher, Dryer, Electric Water Heater, Exhaust Fan, Ice Maker, Microwave, Range, Range Hood, Refrigerator, Washer
- Laundry: In Garage
Features
- Ceiling Fan(s), Eating Space In Kitchen, Kitchen/Family Room Combo, Open Floorplan, Solid Surface Counters, Solid Wood Cabinets, Thermostat
- Flooring: Tile, Vinyl
- Doors: Outdoor Grill
- Windows: Aluminum Frames, Blinds, Drapes, Rods, Window Treatments, Hurricane Shutters
- Has fireplace: No
Interior area
- Total structure area: 1,608
- Total interior livable area: 1,302 sqft
Property
Parking
- Total spaces: 1
- Parking features: Driveway
- Attached garage spaces: 1
- Has uncovered spaces: Yes
Features
- Levels: One
- Stories: 1
- Patio & porch: Patio
- Exterior features: Irrigation System, Outdoor Grill, Rain Gutters
- Fencing: Vinyl,Wood
Lot
- Size: 9,147 Square Feet
- Dimensions: 62 x 110
- Features: Corner Lot, Cul-De-Sac, Level, Oversized Lot, Unincorporated
- Residential vegetation: Trees/Landscaped
Details
- Additional structures: Shed(s)
- Parcel number: 193015626760003100
- Zoning: R-3
- Special conditions: None
Construction
Type & style
- Home type: SingleFamily
- Architectural style: Ranch
- Property subtype: Single Family Residence
Materials
- Cement Siding
- Foundation: Slab
- Roof: Shingle
Condition
- Completed
- New construction: No
- Year built: 1959
Details
- Warranty included: Yes
Utilities & green energy
- Sewer: Public Sewer
- Water: Public
- Utilities for property: Cable Available, Electricity Connected, Sewer Connected
Community & HOA
Community
- Security: Smoke Detector(s)
- Pet fee: $0 monthly
- Subdivision: OAKHURST GROVES 1ST ADD
HOA
- Has HOA: No
Location
- Region: Seminole
Financial & listing details
- Price per square foot: $338/sqft
- Tax assessed value: $342,669
- Annual tax amount: $4,208
- Date on market: 6/8/2023
- Cumulative days on market: 28 days
- Ownership: Fee Simple
- Total actual rent: 0
- Electric utility on property: Yes
- Road surface type: Paved
Price history
| Date | Event | Price |
|---|---|---|
| 8/10/2023 | Sold | $440,000-3.1%$338/sqft |
Source:  Stellar MLS #U8203325 Report a problem Stellar MLS #U8203325 Report a problem | ||
| 7/18/2023 | Pending sale | $453,900$349/sqft |
Source: Stellar MLS #U8203325 Report a problem | ||
| 7/12/2023 | Listed for sale | $453,900$349/sqft |
Source: Stellar MLS #U8203325 Report a problem | ||
| 7/1/2023 | Pending sale | $453,900$349/sqft |
Source: Stellar MLS #U8203325 Report a problem | ||
| 6/16/2023 | Price change | $453,900-1.3%$349/sqft |
Source: Stellar MLS #U8203325 Report a problem | ||
| 6/8/2023 | Price change | $459,9000%$353/sqft |
Source: Stellar MLS #U8203325 Report a problem | ||
| 6/1/2023 | Listed for sale | $459,999+0%$353/sqft |
Source: Owner Report a problem | ||
| 2/18/2023 | Listing removed | -- |
Source: Stellar MLS #U8180753 Report a problem | ||
| 1/31/2023 | Price change | $459,900-2.1%$353/sqft |
Source: Stellar MLS #U8180753 Report a problem | ||
| 11/18/2022 | Price change | $469,900-1.9%$361/sqft |
Source: Stellar MLS #U8180753 Report a problem | ||
| 10/31/2022 | Price change | $479,000-2%$368/sqft |
Source: Stellar MLS #U8180753 Report a problem | ||
| 10/29/2022 | Listed for sale | $489,000+131%$376/sqft |
Source: Stellar MLS #U8180753 Report a problem | ||
| 7/11/2018 | Sold | $211,700-7.9%$163/sqft |
Source: Public Record Report a problem | ||
| 5/23/2018 | Pending sale | $229,900$177/sqft |
Source: Coldwell Banker Residential Real Estate - St Petersburg Central #U7853235 Report a problem | ||
| 5/9/2018 | Price change | $229,900-4.2%$177/sqft |
Source: Coldwell Banker Residential Real Estate - St Petersburg Central #U7853235 Report a problem | ||
| 4/9/2018 | Listed for sale | $239,900+89.3%$184/sqft |
Source: COLDWELL BANKER RESIDENTIAL #U7853235 Report a problem | ||
| 11/29/2012 | Sold | $126,700-15.5%$97/sqft |
Source: Stellar MLS #U7558679 Report a problem | ||
| 10/6/2012 | Price change | $149,900-5.7%$115/sqft |
Source: Coldwell Banker Residential Real Estate - St Petersburg Central #U7558679 Report a problem | ||
| 9/13/2012 | Listed for sale | $159,000$122/sqft |
Source: Coldwell Banker Residential #U7558679 Report a problem | ||
Public tax history
| Year | Property taxes | Tax assessment |
|---|---|---|
| 2024 | $6,163 +15.6% | $342,669 +24.1% |
| 2023 | $5,331 +14.6% | $276,129 +10% |
| 2022 | $4,650 +6.1% | $251,026 +10% |
| 2021 | $4,383 +8.2% | $228,205 +10% |
| 2020 | $4,050 +4% | $207,459 +5.6% |
| 2019 | $3,892 | $196,374 +36.2% |
| 2018 | $3,892 +33.9% | $144,184 +4.9% |
| 2017 | $2,908 +8.1% | $137,508 +8% |
| 2016 | $2,690 +4% | $127,363 +7.2% |
| 2015 | $2,587 +5.8% | $118,763 +7.3% |
| 2014 | $2,444 +6.3% | $110,661 +8.9% |
| 2013 | $2,299 +36.5% | $101,587 +34.5% |
| 2012 | $1,685 | $75,557 -19.5% |
| 2011 | -- | $93,849 +12.2% |
| 2010 | -- | $83,618 +2.7% |
| 2009 | -- | $81,420 +0.1% |
| 2008 | $961 | $81,339 +3% |
| 2007 | -- | $78,970 -37.6% |
| 2005 | -- | $126,500 +16.7% |
| 2004 | $1,145 +8.6% | $108,400 +11.1% |
| 2003 | $1,055 +6.6% | $97,600 +7.1% |
| 2002 | $990 +13.8% | $91,100 +1.6% |
| 2001 | $870 +6.7% | $89,700 +16.8% |
| 2000 | $815 | $76,800 |
Find assessor info on the county website
Neighborhood: Oakhurst Groves
Nearby homes
- $420,6003 bd2 ba1.4k sqft10022 Santiago Ct, Seminole, FL 33776Off Market

- $360,400-- bd1 ba1.2k sqft10070 Santiago Ct, Seminole, FL 33776Off Market
- $567,2003 bd2 ba1.4k sqft10047 Nassau Ct, Seminole, FL 33776Sold
- $381,5004 bd2 ba1.3k sqft13851 Martinique Dr, Seminole, FL 33776Off Market
- $483,400-- bd3 ba1.7k sqft13835 Martinique Dr, Seminole, FL 33776Off Market
- $511,4003 bd3 ba2.1k sqft13867 Martinique Dr, Seminole, FL 33776Off Market
- $525,7003 bd3 ba1.6k sqft10094 Santiago Ct, Seminole, FL 33776Off Market
- $390,500-- bd2 ba1.2k sqft10045 Santiago Ct, Seminole, FL 33776Off Market
Nearby schools
GreatSchools rating
- 10/10Oakhurst Elementary SchoolGrades: PK-5Distance: 0.3 mi
- 7/10Seminole Middle SchoolGrades: 6-8Distance: 1.1 mi
- 4/10Seminole High SchoolGrades: 9-12Distance: 1.3 mi
Get a cash offer in 3 minutes
Find out how much your home could sell for in as little as 3 minutes with a no-obligation cash offer.
Estimated market value
$452,400
Get a cash offer in 3 minutes
Find out how much your home could sell for in as little as 3 minutes with a no-obligation cash offer.
Estimated market value
$452,400
- Florida
- Pinellas County
- Seminole
- 33776
- Oakhurst Groves
- 10046 Santiago Ct
Nearby cities
Nearby neighborhoods
Nearby zip codes
Other Seminole Topics
