Skip main navigation
Off market
  • $972,700

    10047 Falcon Creek Dr, Highlands Ranch, CO 80130

    4beds
    4baths
    3,361sqft
    SingleFamily
    Built in 1993
    7,841 Square Feet Lot
    $972,700 Zestimate®
    $289/sqft
    $3,914 Estimated rent

    Home value

    $972,700

    $924,000 - $1.02M

    $3,914/mo

    Zestimate® history
    Loading
    Loading...

    Owner options

    List your home for rent

    $3,914/mo

    Rent Zestimate®

    Find your next renter with Zillow Rental Manager. Plus, with online applications, you can quickly screen prospective tenants – for free.

    Learn more

    $3,914/mo

    Rent Zestimate®

    Refinance and save

    $5,740/mo

    Est. payment

    Refinancing to a lower rate could help reduce your monthly payments and save thousands over the life of the loan.

    See today's rates

    $5,740/mo

    Est. payment

    Explore your selling options

    Work with a Zillow partner agent

    Leverage their expertise and Zillow's premium Showcase listings to get your home seen by more buyers.

    Get started

    List with your own agent

    Get your home in front of millions of buyers by listing it on Zillow.

    Learn how to do it

    Sell it yourself

    Take full control of how buyers see your home on Zillow by listing For Sale by Owner (FSBO).

    List your home

    What's special

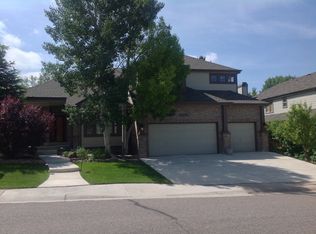
    Call Grant Dolby 303-947-5124 and be the 1st to see this spectacular home. Please See Our Virtual Tour. Premium Lot on Open Space in one of the Areas Most Desirable Neighborhoods. Boasting Over 4,700 Sqft, Updated Kitchen and Baths, Sunroom Conservatory and Professionally Finished Basement. Features Include a Beautifully Landscaped Green Belt Location, Private Patio Sanctuary with Pond. Dramatic Foyer w Sweeping Staircase, High Ceilings, Inspiring Windows w Plantation Shutters, Crown Moldings, Three Fireplaces, Marble Hearths, Custom Built-ins. The Main floor Study is Spacious Accented by French Doors, Shutters, Molding and Built in Book Case. The Updated Chef's Kitchen Provides Granite Center Island, Custom Back-Splash, Top Grade Stainless Steel Appliances, Custom Cabinetry, Sunny Breakfast Nook & New Fixtures. The Formal Dining Room has Tray Ceiling, Crown Molding and a Built in Hutch. The Master Suite with Updated Master Bath, Offers Cathedral Ceilings, Ceiling Fan, Glass Brick for Natural Light and a Cozy Fireplace. Find You’re Bliss in the Luxuries Master Bath Home Spa w 7' Glass Double Shower, Oil Rubbed Bronze Faucets and Free Standing Bathing Vessel. The Upper Level Affords Two Additional Bedrooms and a Loft w Built in Custom Cabinets. The Professionally Finished Basement Offers Wet Bar, Room for Game Tables, Media Room and Guest Suite, Hobby Room and Ample Storage.

    This property is off market, which means it's not currently listed for sale or rent on Zillow. This may be different from what's available on other websites or public sources.

    Facts & features

    Interior

    Bedrooms & bathrooms
    • Bedrooms: 4
    • Bathrooms: 4
    Heating
    • Other, Gas
    Cooling
    • Central
    Features
    • Flooring: Other
    • Basement: Finished
    • Has fireplace: Yes
    Interior area
    • Total interior livable area: 3,361 sqft

    Property

    Parking
    • Total spaces: 3
    • Parking features: Garage - Attached
    Features
    • Exterior features: Wood, Brick
    • Has view: Yes
    • View description: Territorial
    Lot
    • Size: 7,841 sqft
    Details
    • Parcel number: 223117104018

    Construction

    Type & style
    • Home type: SingleFamily
    Materials
    • Frame
    • Roof: Composition
    Condition
    • Year built: 1993

    Community & neighborhood

    Location
    • Region: Highlands Ranch

    HOA & financial

    HOA
    • Has HOA: Yes
    • HOA fee: $37 monthly

    Price history

    DateEventPrice
    11/14/2014Sold$570,000+73.3%$170/sqft
    Source: Public Record Report a problem
    7/21/1994Sold$329,000$98/sqft
    Source: Public Record Report a problem

    Public tax history

    YearProperty taxesTax assessment
    2025$6,100 +0.2%$59,610 -12.9%
    2024$6,089 +42.5%$68,410 -1%
    2023$4,273 -3.9%$69,070 +47.7%
    2022$4,445 $46,770 -2.8%
    2021-- $48,120 +2.9%
    2020$4,338 -2.3%$46,770
    2019$4,440 $46,770 -0.4%
    2018$4,440 +9.8%$46,980
    2017$4,043 +0.8%$46,980 +2.7%
    2016$4,011 -2.1%$45,750
    2015$4,098 +6.9%$45,750 +15.8%
    2014$3,832 $39,520
    2013-- $39,520 +8.6%
    2012-- $36,380
    2011-- $36,380 -11.5%
    2010-- $41,100 +10.6%
    2009$1,779 $37,160
    2008-- $37,160 +0.7%
    2007-- $36,920
    2006$3,532 +7.5%$36,920 +7.5%
    2004$3,285 -38.5%$34,340 -10.5%
    2003$5,342 $38,390
    2002-- $38,390 +14.1%
    2001$3,329 -2.3%$33,660 +0%
    2000$3,408 $33,652

    Find assessor info on the county website

    Neighborhood: 80130

    Nearby schools

    GreatSchools rating
    Get a cash offer in 3 minutes
    Find out how much your home could sell for in as little as 3 minutes with a no-obligation cash offer.
    Estimated market value
    $972,700
    Get a cash offer in 3 minutes
    Find out how much your home could sell for in as little as 3 minutes with a no-obligation cash offer.
    Estimated market value
    $972,700