Open floor planBuilt-in deskFloor to ceiling windowsGenerous primary bedroomLarge walk-in closetFrench doorsSpace-efficient custom murphy bed
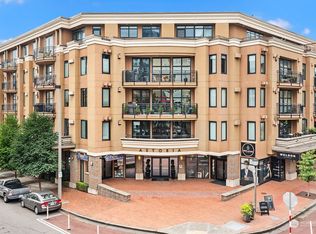
Immaculately-maintained, west-facing 2 bedroom + den condominium in the boutique 71-unit Astoria on Main Street in the heart of Old Bellevue. The open floor plan with floor to ceiling windows, French doors and the neutral color scheme combine to create inviting living spaces. The chef’s kitchen features beautiful cabinetry, granite countertops, premium appliances and a comfortable bar counter dining space. The generous primary bedroom has a 5-piece ensuite bath and large walk-in closet. The second bedroom offers a space-efficient custom Murphy bed and a built-in desk. The den has a large built-in desk and ample storage cabinet space. Nearly $200,000 spent in high-quality upgrades and updates to improve both the aesthetics and functionality of this home. With a walk score of 99 it’s an easy stroll to world class shopping, trendy restaurants, boutique stores, chic salons and transit. Nearby are Meydenbauer Bay Park, Downtown Bellevue Park, and Wildwood Dog Park - which are all wonderful options for getting out for some exercise and fresh air. Astoria is a well-managed, pet friendly building with a concierge service. Welcome home!
134 days
|
41
|
1
|
Zillow last checked:
Listing updated:
Listed by:
Chris Oppfelt,
Coldwell Banker Danforth
Source: NWMLS as distributed by MLS GRID,MLS#: 2485905
Loading...
Facts & features
Interior
Bedrooms & bathrooms
Bedrooms: 2
Bathrooms: 2
Full bathrooms: 2
Main level bathrooms: 2
Main level bedrooms: 2
Primary bedroom
Level: Main
Bedroom
Level: Main
Bathroom full
Level: Main
Bathroom full
Level: Main
Den office
Level: Main
Dining room
Level: Main
Entry hall
Level: Main
Kitchen with eating space
Level: Main
Living room
Level: Main
Utility room
Level: Main
Heating
Fireplace, Forced Air, Heat Pump, Natural Gas
Cooling
Heat Pump
Appliances
Included: Dishwasher, Disposal, Dryer, Microwave, Refrigerator, Stove(s)/Range(s), Washer, Dishwasher(s), Dryer(s), Garbage Disposal, Microwave(s), Refrigerator(s), Washer(s), Water Heater: On demand/gas, Water Heater Location: Utility closet, Cooking-Gas, Dryer-Electric, Ice Maker
Laundry: Electric Dryer Hookup, Washer Hookup
Features
Flooring: Ceramic Tile, Hardwood
Doors: French Doors
Windows: Insulated Windows, Coverings: Yes - throughout
Explore the cost of this home by adjusting the details. Changes won't be saved.
Principal & interest
$1,547
Mortgage insurance
$0
Property taxes
$170
Home insurance
$105
HOA fees
$0
Utilities
Not included
All calculations are estimates and provided by Zillow, Inc. for informational purposes only. Actual amounts may vary.
HOA fees may include property taxes on listings classified as Co-Ops. Contact the listing agent and/or owner for fee details.
Mortgage interest rates are dependent on a number of factors, including credit score, down payment, and repayment length. Interest rate data provided by Zillow Group Marketplace, Inc. as of 1/1/1970 from various mortgage lenders with which we have lead or other similar arrangements; the Estimated Payment is an average of those rates.
See how much you could borrow to make a competitive offer.
Source: NWMLS as distributed by MLS GRID. This data may not be complete. We recommend contacting the local school district to confirm school assignments for this home.