Price Reduced to UNDER APPRAISED VALUE...and Motivated Sellers!! Natural Florida Living in a positively enchanting neighborhood close to schools and plenty of family fun. Completely move in ready! Open your front door to a full two story entryway. This home features five spacious bedrooms and 3.5 bathrooms all with granite counter tops (and all 3 full baths have dual sinks.) The grand primary bedroom suite is located on the first floor and includes a sitting area and a large walk-in closet. You can have both openness and privacy within this efficient and flexible floor plan. The ample kitchen includes a large granite topped island and stainless steel appliances. For formal occasions or larger group gatherings, no one will feel isolated in this open concept dining/kitchen/living area. A screened Lanai off the living room offers a transition to the large backyard and gorgeous pond view with plenty of room to build a pool. The remaining 4 bedrooms and 2 bathrooms are located upstairs with a sitting area that could easily be a library or media area. Elegant street landscaping throughout. Sidewalks connect to a network of paved walking, jogging and bicycling trails. Residents can enjoy a great Clubhouse with a large beach style resort pool, plus a 5 lane lap pool, tennis courts, a basketball court and a playground! There is even a dog park!! Belmont Elementary School is an easy walkable distance as is nearby access to the public supermarket at the Belmont Shopping Center among other conveniences. One mile North on 301, you will find coffee shops, large box stores, restaurants and additional shopping areas galore!
Sold for $420,000
$420,000
10047 SAGE CREEK DRIVE, RUSKIN, FL 33573
5beds
2,457sqft
Single Family Residence
Built in 2017
5,134 Square Feet Lot
$384,500 Zestimate®
$171/sqft
$2,745 Estimated rent
Home value
$384,500
$365,000 - $404,000
$2,745/mo
Zestimate® history
Owner options
List your home for rent
$2,745/mo
Rent Zestimate®
Find your next renter with Zillow Rental Manager. Plus, with online applications, you can quickly screen prospective tenants – for free.
$2,745/mo
Rent Zestimate®
Refinance and save
$2,952/mo
Est. payment
Refinancing to a lower rate could help reduce your monthly payments and save thousands over the life of the loan.
$2,952/mo
Est. payment
Explore your selling options
Work with a Zillow partner agent
Leverage their expertise and Zillow's premium Showcase listings to get your home seen by more buyers.
Get startedList with your own agent
Get your home in front of millions of buyers by listing it on Zillow.
Learn how to do itSell it yourself
Take full control of how buyers see your home on Zillow by listing For Sale by Owner (FSBO).
List your homeWhat's special
Zillow last checked:
Listing updated:
Listed by:
Joy Albano 813-924-8681,
ALBANO REALTY LLC 813-223-4663,
Iris Roberts 813-777-8741,
ALBANO REALTY LLC
Bought with:
Gregory Anderson, PA, 3462630
EXP REALTY LLC
Source: Stellar MLS,MLS#: U8237875 Originating MLS: Pinellas Suncoast
Originating MLS: Pinellas Suncoast
Facts & features
Interior
Bedrooms & bathrooms
- Bedrooms: 5
- Bathrooms: 4
- Full bathrooms: 3
- 1/2 bathrooms: 1
Rooms
- Room types: Loft
Primary bedroom
- Features: En Suite Bathroom, Walk-In Closet(s)
- Level: First
- Dimensions: 16x20
Kitchen
- Features: Kitchen Island
- Level: First
- Dimensions: 12x12
Living room
- Level: First
- Dimensions: 14x12
Heating
- Central, Electric
Cooling
- Central Air
Appliances
- Included: Cooktop, Dishwasher, Disposal, Dryer, Ice Maker, Microwave, Range Hood, Washer, Water Softener
- Laundry: Inside, Laundry Room
Features
- Ceiling Fan(s), High Ceilings, Kitchen/Family Room Combo, Primary Bedroom Main Floor, Walk-In Closet(s)
- Flooring: Carpet, Ceramic Tile
- Doors: Sliding Doors
- Windows: Blinds
- Has fireplace: No
Interior area
- Total structure area: 3,072
- Total interior livable area: 2,457 sqft
Property
Parking
- Total spaces: 2
- Parking features: Garage - Attached
- Attached garage spaces: 2
Features
- Levels: Two
- Stories: 2
- Patio & porch: Rear Porch, Screened
- Exterior features: Rain Gutters, Sidewalk
- Pool features: In Ground
- Has view: Yes
- View description: Trees/Woods, Water, Pond
- Has water view: Yes
- Water view: Water,Pond
- Waterfront features: Pond Access
Lot
- Size: 5,134 Square Feet
- Dimensions: 42.43 x 121
- Features: Landscaped, Sidewalk
- Residential vegetation: Mature Landscaping
Details
- Parcel number: U193120A6S00003000019.0
- Zoning: PD
- Special conditions: None
Construction
Type & style
- Home type: SingleFamily
- Architectural style: Craftsman
- Property subtype: Single Family Residence
Materials
- Block, Brick, Stucco
- Foundation: Block
- Roof: Shingle
Condition
- Completed
- New construction: No
- Year built: 2017
Utilities & green energy
- Sewer: Public Sewer
- Water: Public
- Utilities for property: Cable Connected, Public, Sewer Connected, Underground Utilities, Water Connected
Community & HOA
Community
- Features: Dog Park, Playground, Pool, Sidewalks
- Security: Security System Leased
- Pet fee: $0 monthly
- Subdivision: BELMONT NORTH PH 2A
HOA
- Has HOA: Yes
- Amenities included: Basketball Court, Park, Pickleball Court(s), Playground, Pool, Tennis Court(s)
- HOA fee: $13 monthly
- HOA name: Communities First Association Management,LLC
Location
- Region: Ruskin
Financial & listing details
- Price per square foot: $171/sqft
- Tax assessed value: $325,136
- Annual tax amount: $5,784
- Date on market: 4/9/2024
- Cumulative days on market: 112 days
- Listing terms: Cash,Conventional,FHA,VA Loan
- Ownership: Fee Simple
- Total actual rent: 0
- Road surface type: Paved, Asphalt
Price history
| Date | Event | Price |
|---|---|---|
| 10/22/2024 | Sold | $420,000+1.3%$171/sqft |
Source:  Stellar MLS #U8237875 Report a problem Stellar MLS #U8237875 Report a problem | ||
| 9/16/2024 | Pending sale | $414,500$169/sqft |
Source: Stellar MLS #U8237875 Report a problem | ||
| 8/18/2024 | Price change | $414,500-2.5%$169/sqft |
Source: Stellar MLS #U8237875 Report a problem | ||
| 6/26/2024 | Listed for sale | $425,000+2.4%$173/sqft |
Source: Stellar MLS #U8237875 Report a problem | ||
| 6/17/2024 | Listing removed | -- |
Source: Stellar MLS #U8237875 Report a problem | ||
| 6/7/2024 | Listed for sale | $414,900$169/sqft |
Source: Stellar MLS #U8237875 Report a problem | ||
| 4/30/2024 | Pending sale | $414,900$169/sqft |
Source: Stellar MLS #U8237875 Report a problem | ||
| 4/27/2024 | Price change | $414,900-2.4%$169/sqft |
Source: Stellar MLS #U8237875 Report a problem | ||
| 4/9/2024 | Listed for sale | $425,000+60.3%$173/sqft |
Source: Stellar MLS #U8237875 Report a problem | ||
| 3/27/2024 | Listing removed | -- |
Source: Zillow Rentals Report a problem | ||
| 3/25/2024 | Price change | $2,500-7.4%$1/sqft |
Source: Zillow Rentals Report a problem | ||
| 3/20/2024 | Listed for rent | $2,700$1/sqft |
Source: Zillow Rentals Report a problem | ||
| 1/19/2018 | Sold | $265,200$108/sqft |
Source: Public Record Report a problem | ||
Public tax history
| Year | Property taxes | Tax assessment |
|---|---|---|
| 2025 | $8,298 +37% | $325,136 +52.6% |
| 2024 | $6,056 +4.7% | $213,116 +3% |
| 2023 | $5,785 +4.2% | $206,909 +3% |
| 2022 | $5,550 +3.9% | $200,883 +3% |
| 2021 | $5,342 +1.7% | $195,032 +1.4% |
| 2020 | $5,253 -2% | $192,339 -3.7% |
| 2019 | $5,361 | $199,630 -3.1% |
| 2018 | $5,361 -6.3% | $205,960 +3911.7% |
| 2017 | $5,719 | $5,134 |
Find assessor info on the county website
Neighborhood: Belmont
Nearby homes
- $366,7003 bd2 ba1.5k sqft10045 Sage Creek Dr, Ruskin, FL 33573Off Market
- $358,6004 bd2 ba2.4k sqft10049 Sage Creek Dr, Ruskin, FL 33573Off Market
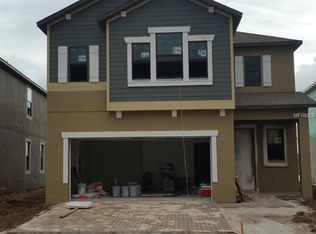
- $377,7004 bd2 ba2.8k sqft10051 Sage Creek Dr, Ruskin, FL 33573Off Market
- $389,0004 bd3 ba2.4k sqft10043 Sage Creek Dr, Ruskin, FL 33573Sold

- $318,5003 bd2 ba1.5k sqft10053 Sage Creek Dr, Ruskin, FL 33573Off Market
- $379,8004 bd2 ba2.8k sqft10039 Sage Creek Dr, Ruskin, FL 33573Off Market
- $475,0005 bd3 ba3.8k sqft10050 Sage Creek Dr, Ruskin, FL 33573Off Market
- $368,0004 bd3 ba2k sqft10044 Sage Creek Dr, Ruskin, FL 33573Off Market
Nearby schools
GreatSchools rating
- 5/10Belmont Elementary SchoolGrades: PK-5Distance: 0.3 mi
- 3/10Eisenhower Middle SchoolGrades: 6-8Distance: 2 mi
- 3/10Jule F Sumner High SchoolGrades: 9-12Distance: 1.3 mi
Schools provided by the listing agent
- Elementary: Belmont Elementary School
- Middle: Eisenhower-HB
- High: Sumner High School
Source: Stellar MLS. This data may not be complete. We recommend contacting the local school district to confirm school assignments for this home.
Get a cash offer in 3 minutes
Find out how much your home could sell for in as little as 3 minutes with a no-obligation cash offer.
Estimated market value
$384,500
Get a cash offer in 3 minutes
Find out how much your home could sell for in as little as 3 minutes with a no-obligation cash offer.
Estimated market value
$384,500
- Florida
- Hillsborough County
- Sun City Center
- 33573
- Belmont
- 10047 SAGE CREEK DRIVE
Nearby cities
Nearby neighborhoods
Nearby zip codes
Other Sun City Center Topics
