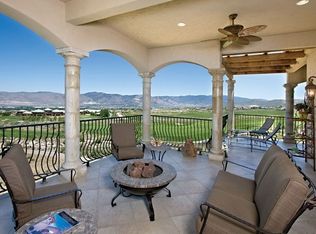
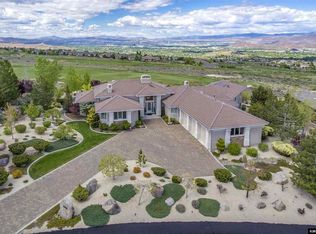
This beautiful Trailside Villa, situated on one of the premier lots in the renowned ArrowCreek gated golf community, overlooks 4 golf holes and offers extraordinary 270-degree panoramic views including the Reno city lights, Valleys and surrounding mountains. Built in 2004, this contemporary style residence includes 8,744 sq.ft. on 2 levels with the Master Suite plus 2 guest en-suites on the main level making living easy. With a perfect blend of classic sophistication and fluid design, this 5 bedroom,5 bath, home provides a flexible floor plan to suit your lifestyle. Private dining area with separate bar/butler's pantry, spacious office, theater, rec room with bar, wine cellar, gym, wrap around balcony, and an oversized 4-car garage (1,912 sq.ft.) complete the picture. Keeping your lifestyle humming along, a full control smart home system allows you to control home functions from security and lighting to the in-floor radiant heat from a tap on your mobile device. Imagine true country club living complimented by ease and comfort. Nestled at the base of Mount Rose, ArrowCreek is a 24/7 gated/guarded community on approximately 3,200 acres, featuring 1,100 homesites. Homeowners enjoy the Residents' Center with 3 swimming pools, hot tub, tennis & pickle ball courts, and meeting rooms. Plus, an outdoor playground area, fitness room and miles of walking paths to explore. The new "Club at ArrowCreek" recently finished its multi-million dollar renovation and offers two private championship golf courses. Golf membership is available separately. Ask listing agent for details. BONUS: Seller will include a Social Membership ($5,000 value) to the Club at ArrowCreek for the Buyer with the purchase of the home upon the successful close of escrow! Near Lake Tahoe and Reno's downtown hub, this region offers notable restaurants, events, shopping, year-round activities, and the ever popular Nevada tax advantages. Just imagine living 30 minutes from Tahoe beaches, ski lifts, yet returning home to serenity and privacy. Building plans are available and architect has identified 3 possible locations for an elevator should buyer wish in install one in the future.
Closed
Zillow last checked:
Listing updated:
Bought with:
Lexi Cerretti
Compass
Source: NNRMLS,MLS#: 230004504
Price history
| Date | Event | Price |
|---|---|---|
| 11/9/2023 | Sold | $3,300,000-5.7%$377/sqft |
Source:  NNRMLS #230004504 Report a problem NNRMLS #230004504 Report a problem | ||
| 10/20/2023 | Pending sale | $3,499,000$400/sqft |
Source: NNRMLS #230004504 Report a problem | ||
| 10/12/2023 | Price change | $3,499,000-6.7%$400/sqft |
Source: NNRMLS #230004504 Report a problem | ||
| 9/1/2023 | Price change | $3,749,000-3.8%$429/sqft |
Source: NNRMLS #230004504 Report a problem | ||
| 8/7/2023 | Price change | $3,899,000-4.9%$446/sqft |
Source: NNRMLS #230004504 Report a problem | ||
| 7/8/2023 | Price change | $4,099,000-4.7%$469/sqft |
Source: NNRMLS #230004504 Report a problem | ||
| 6/29/2023 | Price change | $4,299,000-2.3%$492/sqft |
Source: NNRMLS #230004504 Report a problem | ||
| 6/7/2023 | Price change | $4,399,000-2.2%$503/sqft |
Source: NNRMLS #230004504 Report a problem | ||
| 5/8/2023 | Listed for sale | $4,499,000-5.3%$515/sqft |
Source: NNRMLS #230004504 Report a problem | ||
| 10/1/2022 | Listing removed | -- |
Source: NNRMLS #210010412 Report a problem | ||
| 7/18/2021 | Listed for sale | $4,749,000+143.5%$543/sqft |
Source: NNRMLS #210010412 Report a problem | ||
| 9/14/2017 | Sold | $1,950,000$223/sqft |
Source: Public Record Report a problem | ||
| 5/23/2017 | Price change | $1,950,000-11.2%$223/sqft |
Source: Sierra Sotheby's International Realty #150004446 Report a problem | ||
| 1/5/2017 | Pending sale | $2,195,000$251/sqft |
Source: Sierra Sotheby's International Realty #150004446 Report a problem | ||
| 1/4/2017 | Listed for sale | $2,195,000$251/sqft |
Source: Sierra Sotheby's International Realty #150004446 Report a problem | ||
| 11/1/2016 | Listing removed | $2,195,000$251/sqft |
Source: Sierra Sotheby's International Realty #150004446 Report a problem | ||
| 8/10/2015 | Price change | $2,195,000-8.5%$251/sqft |
Source: Sierra Sotheby's International Realty #150004446 Report a problem | ||
| 6/26/2015 | Price change | $2,400,000-9.1%$274/sqft |
Source: Sierra Sotheby's International Realty #150004446 Report a problem | ||
| 4/14/2015 | Listed for sale | $2,640,000+738.1%$302/sqft |
Source: Sierra Sotheby's International Realty #150004446 Report a problem | ||
| 5/1/2002 | Sold | $315,000+26%$36/sqft |
Source: Public Record Report a problem | ||
| 2/15/2000 | Sold | $250,000$29/sqft |
Source: Public Record Report a problem | ||
Nearby homes
Get a cash offer in 3 minutes
Find out how much your home could sell for in as little as 3 minutes with a no-obligation cash offer.
Estimated market value
$3,865,000
