Welcome to your dream home in the prestigious Northridge neighborhood! This exquisite single-level residence combines a modern floor plan with luxury finishes, offering a perfect blend of style and convenience.
Step into a beautifully landscaped, low-maintenance front yard adorned with elegant pavers and mature trees. Custom iron gates open to a charming courtyard.
The heart of the home is an inviting great room featuring stunning tile and wood-look flooring, chic light fixtures, and custom plantation shutters throughout.
The eat-in kitchen is a culinary masterpiece, equipped with white shaker cabinetry with crown molding, highly upgraded granite countertops, and a gourmet appliance package. The expansive island with a breakfast bar is the heart of this kitchen. Extended cabinetry connects the kitchen to the spacious breakfast nook perfect for family meals. Enjoy the convenience of a recently replaced dishwasher and microwave, along with an oversized walk-in pantry.A versatile den with double doors serves as an ideal home office and opens into the formal dining room, perfect for entertaining guests or hosting special dinners. Retreat to the luxurious primary bedroom, featuring plush carpet, direct access to the backyard, and an ensuite bathroom with dual sinks, a custom tiled walk-in shower with a bench, and dual walk-in closets.The backyard is a private paradise with an elevated lot providing maximum privacy. Enjoy the covered patio, heated pool with removable safety fence, water features, built-in gas fire features, and a high-end travertine patio with artificial turf. The tandem 3-car garage boasts an 8' door, overhead storage, and a water softener. An RV gate with allowed RV parking create additional options for your toys. The shed behind the RV gate conveys with the property. This home is built "solar ready," pre-wired for a security system, and ethernet in every room.Situated in the desirable Northridge neighborhood, enjoy easy access to Lake Pleasant, the Peoria trail system, the Loop 303 freeway, and the upcoming TSMC plant and tech center.
Sold for $890,000
$890,000
10047 W JASMINE Trail, Peoria, AZ 85383
4beds
3baths
3,057sqft
Single Family Residence
Built in 2016
8,750 Square Feet Lot
$852,600 Zestimate®
$291/sqft
$3,726 Estimated rent
Home value
$852,600
$810,000 - $895,000
$3,726/mo
Zestimate® history
Owner options
List your home for rent
$3,726/mo
Rent Zestimate®
Find your next renter with Zillow Rental Manager. Plus, with online applications, you can quickly screen prospective tenants – for free.
$3,726/mo
Rent Zestimate®
Refinance and save
$4,157/mo
Est. payment
Refinancing to a lower rate could help reduce your monthly payments and save thousands over the life of the loan.
$4,157/mo
Est. payment
Explore your selling options
Work with a Zillow partner agent
Leverage their expertise and Zillow's premium Showcase listings to get your home seen by more buyers.
Get startedList with your own agent
Get your home in front of millions of buyers by listing it on Zillow.
Learn how to do itSell it yourself
Take full control of how buyers see your home on Zillow by listing For Sale by Owner (FSBO).
List your homeWhat's special
Zillow last checked:
Listing updated:
Listed by:
Jessica Shrake 623-455-5505,
W and Partners, LLC
Bought with:
Cynthia K Engel, SA521971000
HomeSmart
Source: ARMLS,MLS#: 6707713
Facts & features
Interior
Bedrooms & bathrooms
- Bedrooms: 4
- Bathrooms: 3
Heating
- Natural Gas
Cooling
- Central Air, Ceiling Fan(s)
Appliances
- Included: Gas Cooktop
Features
- High Speed Internet, Granite Counters, Double Vanity, Eat-in Kitchen, Breakfast Bar, 9+ Flat Ceilings, No Interior Steps, Kitchen Island, Pantry, 3/4 Bath Master Bdrm
- Flooring: Carpet, Tile
- Windows: Double Pane Windows
- Has basement: No
- Has fireplace: Yes
- Fireplace features: Fire Pit
Interior area
- Total structure area: 3,057
- Total interior livable area: 3,057 sqft
Property
Parking
- Total spaces: 5
- Parking features: Tandem Garage, RV Access/Parking, RV Gate, Garage Door Opener, Extended Length Garage, Direct Access, Over Height Garage
- Garage spaces: 3
- Uncovered spaces: 2
Features
- Stories: 1
- Patio & porch: Covered, Patio
- Exterior features: Private Yard
- Has private pool: Yes
- Pool features: Play Pool, Fenced, Heated
- Spa features: None
- Fencing: Block
Lot
- Size: 8,750 Square Feet
- Features: Desert Back, Desert Front, Gravel/Stone Front, Gravel/Stone Back, Synthetic Grass Back
Details
- Parcel number: 20119157
Construction
Type & style
- Home type: SingleFamily
- Architectural style: Ranch
- Property subtype: Single Family Residence
Materials
- Brick Veneer, Stucco, Wood Frame, Painted
- Roof: Tile
Condition
- Year built: 2016
Details
- Builder name: Maracay Homes
Utilities & green energy
- Sewer: Public Sewer
- Water: City Water
Community & HOA
Community
- Features: Playground, Biking/Walking Path
- Subdivision: TIERRA DEL RIO PARCEL 27 REPLAT
HOA
- Has HOA: Yes
- Services included: Maintenance Grounds
- HOA fee: $90 monthly
- HOA name: Tierra Del Rio North
- HOA phone: 623-877-1396
Location
- Region: Peoria
Financial & listing details
- Price per square foot: $291/sqft
- Tax assessed value: $657,300
- Annual tax amount: $3,190
- Date on market: 5/23/2024
- Cumulative days on market: 12 days
- Listing terms: Cash,Conventional
- Ownership: Fee Simple
Price history
| Date | Event | Price |
|---|---|---|
| 6/27/2024 | Sold | $890,000-0.6%$291/sqft |
Source:  ARMLS #6707713 Report a problem ARMLS #6707713 Report a problem | ||
| 6/5/2024 | Pending sale | $895,000$293/sqft |
Source: ARMLS #6707713 Report a problem | ||
| 5/23/2024 | Listed for sale | $895,000+112.6%$293/sqft |
Source: ARMLS #6707713 Report a problem | ||
| 4/26/2016 | Sold | $420,982$138/sqft |
Source: Public Record Report a problem | ||
Public tax history
| Year | Property taxes | Tax assessment |
|---|---|---|
| 2025 | $2,979 +3.1% | $65,730 -2.3% |
| 2024 | $2,889 -1.4% | $67,310 +90% |
| 2023 | $2,930 -6.5% | $35,423 -22.5% |
| 2022 | $3,132 -7% | $45,720 +6.2% |
| 2021 | $3,370 +2.4% | $43,070 +9.9% |
| 2020 | $3,291 +3.7% | $39,180 +2.9% |
| 2019 | $3,173 | $38,070 +3.5% |
| 2018 | $3,173 +0.4% | $36,800 +5.8% |
| 2017 | $3,161 +573.9% | $34,780 +389.2% |
| 2016 | $469 +16.5% | $7,110 +41.1% |
| 2015 | $403 | $5,040 +55.9% |
| 2014 | -- | $3,232 |
Find assessor info on the county website
Neighborhood: Tierra Del Rio
Nearby homes
- $725,000-- bd3 ba2.5k sqft10055 W Jasmine Trl, Peoria, AZ 85383Off Market
- $699,9574 bd3 ba3k sqft10039 W Jasmine Trl, Peoria, AZ 85383Sold

- $648,3004 bd3 ba2.6k sqft10064 W Spur Dr, Peoria, AZ 85383Off Market
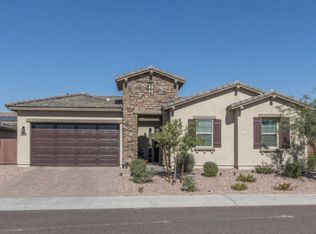
- $690,600-- bd3 ba3k sqft10031 W Jasmine Trl, Peoria, AZ 85383Off Market
- $860,0004 bd3 ba3k sqft10071 W Jasmine Trl, Peoria, AZ 85383Sold
- $830,500-- bd3 ba3k sqft10074 W Spur Dr, Peoria, AZ 85383Off Market
- $785,3003 bd3 ba3k sqft10052 W Spur Dr, Peoria, AZ 85383Off Market
- $681,8005 bd4 ba2.7k sqft10048 W Jasmine Trl, Peoria, AZ 85383Off Market
Nearby schools
GreatSchools rating
- 7/10Vistancia Elementary SchoolGrades: PK-8Distance: 3.8 mi
- 6/10Liberty High SchoolGrades: 7-12Distance: 2.9 mi
Schools provided by the listing agent
- Elementary: Vistancia Elementary School
- Middle: Vistancia Elementary School
- High: Liberty High School
- District: Peoria Unified School District
Source: ARMLS. This data may not be complete. We recommend contacting the local school district to confirm school assignments for this home.
Get a cash offer in 3 minutes
Find out how much your home could sell for in as little as 3 minutes with a no-obligation cash offer.
Estimated market value
$852,600
Get a cash offer in 3 minutes
Find out how much your home could sell for in as little as 3 minutes with a no-obligation cash offer.
Estimated market value
$852,600
- Arizona
- Maricopa County
- Peoria
- 85383
- Tierra Del Rio
- 10047 W JASMINE Trail
Nearby cities
Nearby neighborhoods
Nearby zip codes
Other Peoria Topics
