Lovely Move-In Ready Modern Townhome. Stop your search here! This six-year-young, move-in-ready home is perfect for homebuyers looking to plant roots. Built in 2020, this three-level modern townhome offers a vibrant, bright, and incredibly welcoming atmosphere from the moment you step through the front door. Level One: Flexible Living & Outdoor Fun. Step into a generous foyer featuring stunning luxury vinyl plank (LVP) flooring and neutral paint. The lower level offers an incredible flex space that easily adapts to your specific needs. Use it as a fourth bedroom with its own en-suite full bathroom, a home office, a gym, or a recreation room with plenty of space for a pool and a ping-pong table. A sliding glass door leads you out to a large, flat, private backyard lined with mature trees. This is a fantastic spot for enjoying yard games, entertaining friends, or starting a garden. There is a single-car garage with built-in storage cabinets, easy access to the enclosed HVAC, and convenient interior access. Level Two: Open-Concept Living at Its Best. Head upstairs to experience bright, open-concept living. The second floor boasts a beautiful, large kitchen that makes cooking fun. You will love the massive rectangular island with a granite countertop, designer pendant lights, and a large sink. Modern 42-inch white cabinets, stainless steel appliances, a gas stove, and ample pantry space complete this dream kitchen. The space flows seamlessly into a dining area and a huge great room bathed in natural light from oversized windows. Beautiful LVP flooring runs continuously throughout this entire level. Level Three: Rest & Recharge. The top floor provides a peaceful retreat for the whole household. The large primary bedroom features an en-suite bathroom and a generously sized walk-in closet. Two additional bedrooms and a full hall bathroom give everyone their own comfortable space. For ultimate ease, the hallway houses a dedicated laundry area with a full-size washer, dryer, and shelving tucked neatly behind closed doors. A Highly Convenient Location Enjoy a remarkably convenient location just minutes from incredible shopping, dining, and entertainment in Towson, White Marsh, and Hunt Valley. Commuting is an absolute breeze with quick access to major routes, including I-695, I-83, and U.S. Route 1. This lovely, move-in-ready townhome offers the perfect blend of comfort, style, and everyday functionality. Get ready to enjoy your next chapter. Schedule your private tour today!
Sold for $420,750
$420,750
10047 Whitaker Way, Parkville, MD 21234
4beds
2,160sqft
Townhouse
Built in 2020
2,613 Square Feet Lot
$421,000 Zestimate®
$195/sqft
$3,101 Estimated rent
Home value
$421,000
$387,000 - $455,000
$3,101/mo
Zestimate® history
Owner options
List your home for rent
$3,101/mo
Rent Zestimate®
Find your next renter with Zillow Rental Manager. Plus, with online applications, you can quickly screen prospective tenants – for free.
$3,101/mo
Rent Zestimate®
Refinance and save
$2,692/mo
Est. payment
Refinancing to a lower rate could help reduce your monthly payments and save thousands over the life of the loan.
$2,692/mo
Est. payment
Explore your selling options
Work with a Zillow partner agent
Leverage their expertise and Zillow's premium Showcase listings to get your home seen by more buyers.
Get startedList with your own agent
Get your home in front of millions of buyers by listing it on Zillow.
Learn how to do itSell it yourself
Take full control of how buyers see your home on Zillow by listing For Sale by Owner (FSBO).
List your homeWhat's special
Home officeGenerously sized walk-in closetIncredible flex spaceLarge flat private backyardMature treesNeutral paintFull hall bathroom
Zillow last checked:
Listing updated:
Listed by:
Kristin Edelman 443-804-8337,
Cummings & Co. Realtors
Bought with:
Mrs. OGBOLU, 5005193
Samson Properties
Source: Bright MLS,MLS#: MDBC2161674
Facts & features
Interior
Bedrooms & bathrooms
- Bedrooms: 4
- Bathrooms: 3
- Full bathrooms: 3
Rooms
- Room types: Dining Room, Primary Bedroom, Bedroom 2, Bedroom 3, Bedroom 4, Kitchen, Great Room, Laundry, Bathroom 2, Bathroom 3, Primary Bathroom
Primary bedroom
- Features: Walk-In Closet(s), Flooring - Carpet, Lighting - Ceiling
- Level: Upper
Bedroom 2
- Features: Flooring - Carpet
- Level: Upper
Bedroom 3
- Features: Flooring - Carpet
- Level: Upper
Bedroom 4
- Features: Flooring - Carpet
- Level: Lower
Primary bathroom
- Features: Double Sink, Countertop(s) - Quartz, Flooring - Ceramic Tile, Lighting - Wall sconces, Walk-In Closet(s)
- Level: Upper
Bathroom 2
- Features: Countertop(s) - Quartz, Bathroom - Tub Shower, Flooring - Ceramic Tile, Lighting - Wall sconces
- Level: Upper
Bathroom 3
- Features: Flooring - Ceramic Tile, Bathroom - Walk-In Shower, Lighting - Wall sconces, Double Sink
- Level: Lower
Dining room
- Features: Flooring - HardWood, Dining Area, Living/Dining Room Combo
- Level: Main
Great room
- Features: Flooring - HardWood, Living/Dining Room Combo
- Level: Main
Kitchen
- Features: Flooring - HardWood, Kitchen Island, Granite Counters, Kitchen - Gas Cooking, Eat-in Kitchen, Living/Dining Room Combo, Pantry, Lighting - Ceiling
- Level: Main
Laundry
- Features: Lighting - Ceiling
- Level: Upper
Heating
- Central, Forced Air, Programmable Thermostat, Zoned, Humidity Control, ENERGY STAR Qualified Equipment, Natural Gas
Cooling
- Central Air, Programmable Thermostat, Zoned, Air Purification System, ENERGY STAR Qualified Equipment, Natural Gas
Appliances
- Included: Refrigerator, Water Dispenser, Ice Maker, Freezer, Microwave, Dishwasher, Disposal, Exhaust Fan, Oven/Range - Gas, Stainless Steel Appliance(s), Water Heater, Washer, Dryer, Electric Water Heater
- Laundry: Hookup, Upper Level, Laundry Room
Features
- Breakfast Area, Combination Dining/Living, Combination Kitchen/Dining, Combination Kitchen/Living, Dining Area, Open Floorplan, Kitchen Island, Primary Bath(s), Pantry, Recessed Lighting, Bathroom - Tub Shower, Upgraded Countertops, Bathroom - Stall Shower, Bathroom - Walk-In Shower, 9'+ Ceilings, Dry Wall, High Ceilings
- Flooring: Hardwood, Ceramic Tile, Carpet, Wood
- Doors: Insulated, Sliding Glass, ENERGY STAR Qualified Doors
- Windows: Screens, Vinyl Clad, Sliding, ENERGY STAR Qualified Windows, Energy Efficient, Double Pane Windows, Insulated Windows, Low Emissivity Windows
- Basement: Finished,Garage Access,Connecting Stairway,Full,Interior Entry,Exterior Entry,Rough Bath Plumb,Space For Rooms,Walk-Out Access,Windows
- Has fireplace: No
Interior area
- Total structure area: 2,160
- Total interior livable area: 2,160 sqft
- Finished area above ground: 2,160
- Finished area below ground: 0
Property
Parking
- Total spaces: 1
- Parking features: Storage, Built In, Garage Faces Front, Inside Entrance, Garage Door Opener, Attached, Driveway, Off Street, On Street
- Attached garage spaces: 1
- Has uncovered spaces: Yes
Accessibility
- Accessibility features: None
Features
- Levels: Three
- Stories: 3
- Exterior features: Lighting, Extensive Hardscape, Sidewalks
- Pool features: None
- Has view: Yes
- View description: Trees/Woods
Lot
- Size: 2,613 Square Feet
- Features: Backs to Trees, Cleared, Front Yard, Landscaped, Level, No Thru Street, Open Lot, Private, Rear Yard
Details
- Additional structures: Above Grade, Below Grade
- Parcel number: 04112500014750
- Zoning: RES
- Special conditions: Standard
Construction
Type & style
- Home type: Townhouse
- Architectural style: Craftsman,Farmhouse/National Folk,Traditional
- Property subtype: Townhouse
Materials
- Stick Built, Advanced Framing, Blown-In Insulation, Combination, CPVC/PVC, HardiPlank Type, Rough-In Plumbing, Vinyl Siding
- Foundation: Slab
- Roof: Architectural Shingle
Condition
- Excellent
- New construction: No
- Year built: 2020
Details
- Builder model: Secretariat
- Builder name: GNU Homes
Utilities & green energy
- Electric: 200+ Amp Service
- Sewer: Public Sewer
- Water: Public
- Utilities for property: Natural Gas Available, Phone Available, Cable Available, Electricity Available
Green energy
- Energy efficient items: Lighting, HVAC, Appliances
Community & HOA
Community
- Security: Carbon Monoxide Detector(s), Fire Alarm, Main Entrance Lock, Smoke Detector(s), Fire Sprinkler System
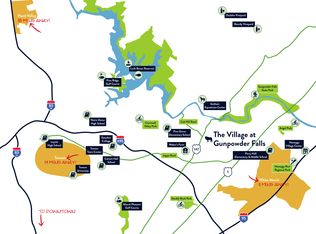
- Subdivision: The Village At Gunpowder Falls
HOA
- Has HOA: Yes
- Amenities included: Common Grounds
- Services included: Common Area Maintenance
- HOA fee: $77 monthly
Location
- Region: Parkville
Financial & listing details
- Price per square foot: $195/sqft
- Tax assessed value: $405,900
- Annual tax amount: $4,772
- Date on market: 5/7/2026
- Listing agreement: Exclusive Right To Sell
- Listing terms: FHA,Conventional,VA Loan,Cash
- Ownership: Fee Simple
Price history
| Date | Event | Price |
|---|---|---|
| 6/11/2026 | Sold | $420,750-1%$195/sqft |
Source:  Bright MLS #MDBC2161674 Report a problem Bright MLS #MDBC2161674 Report a problem | ||
| 5/13/2026 | Contingent | $425,000$197/sqft |
Source: Bright MLS #MDBC2161674 Report a problem | ||
| 5/7/2026 | Listed for sale | $425,000+16.4%$197/sqft |
Source: Bright MLS #MDBC2161674 Report a problem | ||
| 4/2/2023 | Listing removed | -- |
Source: Bright MLS #MDBC516664 Report a problem | ||
| 5/17/2021 | Sold | $365,000-3.9%$169/sqft |
Source: Public Record Report a problem | ||
| 2/28/2021 | Pending sale | $380,000$176/sqft |
Source: Bright MLS #MDBC516664 Report a problem | ||
| 1/4/2021 | Listed for sale | $380,000-1.4%$176/sqft |
Source: The Pinnacle Real Estate Co. #MDBC516664 Report a problem | ||
| 4/28/2020 | Listing removed | $385,222$178/sqft |
Source: The Pinnacle Real Estate Co. #MDBC479226 Report a problem | ||
| 3/27/2020 | Price change | $385,222+4.1%$178/sqft |
Source: The Pinnacle Real Estate Co. #MDBC479226 Report a problem | ||
| 12/9/2019 | Price change | $369,990-2.1%$171/sqft |
Source: The Pinnacle Real Estate Co. #MDBC479226 Report a problem | ||
| 11/22/2019 | Listed for sale | $377,990$175/sqft |
Source: The Pinnacle Real Estate Co. #MDBC479226 Report a problem | ||
Public tax history
| Year | Property taxes | Tax assessment |
|---|---|---|
| 2025 | $5,563 +20.3% | $393,733 +3.2% |
| 2024 | $4,625 +3.3% | $381,567 +3.3% |
| 2023 | $4,477 +1.6% | $369,400 |
| 2022 | $4,407 +1.6% | $369,400 +3.2% |
| 2021 | $4,337 +742% | $357,867 +742% |
| 2020 | $515 | $42,500 |
| 2019 | $515 | $42,500 |
| 2018 | $515 | $42,500 |
Find assessor info on the county website
Neighborhood: 21234
Nearby homes
- $461,4003 bd4 ba2.1k sqft10045 Whitaker Way, Baltimore, MD 21234Off Market
- $436,7003 bd3 ba2.1k sqft10051 Whitaker Way, Baltimore, MD 21234Off Market
- $521,6004 bd4 ba2.3k sqft10041 Whitaker Way, Baltimore, MD 21234Off Market
- $293,7000.832 Acres10039 Harford Pkwy, Churchville, MD 21117Off Market
- $454,000-- bd2 ba2.1k sqft10055 Whitaker Way, Baltimore, MD 21234Off Market
- $468,4003 bd3 ba2.2k sqft10037 Whitaker Way, Baltimore, MD 21234Off Market
- $463,0004 bd3 ba2.2k sqft10035 Whitaker Way, Baltimore, MD 21234Off Market
- $458,000-- bd2 ba2.2k sqft10117 Whitaker Way, Baltimore, MD 21234Off Market
Nearby schools
GreatSchools rating
- 9/10Seven Oaks Elementary SchoolGrades: PK-5Distance: 1.3 mi
- 3/10Pine Grove Middle SchoolGrades: 6-8Distance: 1 mi
- 5/10Perry Hall High SchoolGrades: 9-12Distance: 2.8 mi
Schools provided by the listing agent
- District: Baltimore County Public Schools
Source: Bright MLS. This data may not be complete. We recommend contacting the local school district to confirm school assignments for this home.
Get a cash offer in 3 minutes
Find out how much your home could sell for in as little as 3 minutes with a no-obligation cash offer.
Estimated market value
$421,000
Get a cash offer in 3 minutes
Find out how much your home could sell for in as little as 3 minutes with a no-obligation cash offer.
Estimated market value
$421,000
- Maryland
- Baltimore County
- Carney
- 21234
- 10047 Whitaker Way
Nearby cities
Nearby zip codes
Other Carney Topics
