Skip main navigation
Sold for $649,500
  • $649,500

    10047 Windage Way, Sacramento, CA 95829

    4beds
    2,002sqft
    Single Family Residence
    Built in 2024
    -- sqft lot
    $638,800 Zestimate®
    $324/sqft
    $3,159 Estimated rent

    Home value

    $638,800

    $575,000 - $709,000

    $3,159/mo

    Zestimate® history
    Loading
    Loading...

    Owner options

    List your home for rent

    $3,159/mo

    Rent Zestimate®

    Find your next renter with Zillow Rental Manager. Plus, with online applications, you can quickly screen prospective tenants – for free.

    Learn more

    $3,159/mo

    Rent Zestimate®

    Refinance and save

    $4,046/mo

    Est. payment

    Refinancing to a lower rate could help reduce your monthly payments and save thousands over the life of the loan.

    See today's rates

    $4,046/mo

    Est. payment

    Explore your selling options

    Work with a Zillow partner agent

    Leverage their expertise and Zillow's premium Showcase listings to get your home seen by more buyers.

    Get started

    List with your own agent

    Get your home in front of millions of buyers by listing it on Zillow.

    Learn how to do it

    Sell it yourself

    Take full control of how buyers see your home on Zillow by listing For Sale by Owner (FSBO).

    List your home

    What's special

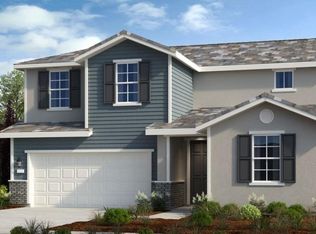
    REPRESENTATIVE PHOTOS ADDED. The Mae floor plan spans two stories, designed with an open and dynamic concept that draws inspiration from life's cherished moments. It begins with a welcoming foyer that seamlessly transitions into a kitchen designed for a chef, a spacious great room, and an inviting dining area. Adding to the first floor's functionality is a versatile study?ideal for a stylish home office, a creative craft space, and beyond. This charming residence boasts 4 bedrooms and 3 bathrooms, with the primary suite offering a luxurious private retreat complete with dual vanities and a generous walk-in closet. A 2-car garage perfectly rounds out this well-considered design. Structural options include: optional 4th bedroom and bath in lieu of study and single exterior door at garage. Design options include: Origin Canvas Collection - buyer can select design.

    Zillow last checked:

    Listing updated:

    Source: Taylor MorrisonMLS Logo

    Facts & features

    Interior

    Bedrooms & bathrooms
    • Bedrooms: 4
    • Bathrooms: 3
    • Full bathrooms: 3
    Interior area
    • Total interior livable area: 2,002 sqft

    Property

    Parking
    • Total spaces: 2
    • Parking features: Garage
    • Garage spaces: 2
    Features
    • Levels: 2.0
    • Stories: 2
    Details
    • Parcel number: 12208700380000

    Construction

    Type & style
    • Home type: SingleFamily
    • Property subtype: Single Family Residence
    Condition
    • New Construction,Under Construction
    • New construction: Yes
    • Year built: 2024
    Details
    • Builder name: Taylor Morrison

    Community & neighborhood

    Location
    • Region: Sacramento
    • Subdivision: Oakbridge at Wildhawk North

    Price history

    DateEventPrice
    3/11/2025Sold$649,500+4.5%$324/sqft
    Source: Public Record Report a problem
    4/19/2024Listing removed$621,306$310/sqft
    Source: Taylor Morrison Report a problem
    4/3/2024Listed for sale$621,306$310/sqft
    Source: Taylor Morrison Report a problem

    Public tax history

    YearProperty taxesTax assessment
    2025$10,167 +369.9%$495,998 +430.8%
    2024$2,164 +22.9%$93,449 +18.2%
    2023$1,760 $79,068

    Find assessor info on the county website

    Neighborhood: Vineyard

    Nearby schools

    GreatSchools rating
    Get a cash offer in 3 minutes
    Find out how much your home could sell for in as little as 3 minutes with a no-obligation cash offer.
    Estimated market value
    $638,800
    Get a cash offer in 3 minutes
    Find out how much your home could sell for in as little as 3 minutes with a no-obligation cash offer.
    Estimated market value
    $638,800