Welcome home to this spacious 4-bedroom brick ranch offering over 1700 sq. ft. of comfortable, one-level living. The inviting interior features large living spaces filled with natural light, creating a warm and welcoming atmosphere throughout. A dedicated dining room provides the perfect setting for everyday meals or entertaining guests. The full unfinished basement offers an abundance of storage and future potential, complete with glass block windows. Step outside and enjoy the enclosed screened patio overlooking the generous .48 acre fenced yard ~ an ideal space for relaxing, entertaining, or enjoying the outdoors. 2 car attached garage and a shed in the back yard provides plenty of storage. With city conveniences close by and plenty of indoor and outdoor space, this well-sized ranch offers the flexibility, comfort, and a desirable location. 1 Yr. home warranty included! Don't miss the opportunity to make this spacious property your next home.
Pending
$264,900
10047 York Rd, North Royalton, OH 44133
4beds
1,742sqft
Single Family Residence
Built in 1956
0.48 Acres Lot
$-- Zestimate®
$152/sqft
$-- HOA
What's special
Inviting interiorEnclosed screened patioDedicated dining room
- 29 days
- 763
- 94
Zillow last checked:
Listing updated:
Listed by:
Jennifer D Bartoletta 330-322-1351 jennifer.bartoletta@xrerealty.net,
XRE
Source: MLS Now,MLS#: 5242515 Originating MLS: Akron Cleveland Association of REALTORS
Originating MLS: Akron Cleveland Association of REALTORSFacts & features
Interior
Bedrooms & bathrooms
- Bedrooms: 4
- Bathrooms: 2
- Full bathrooms: 1
- 1/2 bathrooms: 1
- Main level bathrooms: 2
- Main level bedrooms: 4
Bedroom
- Description: Flooring: Hardwood
- Level: First
- Dimensions: 13 x 11
Bedroom
- Description: Flooring: Hardwood
- Level: First
- Dimensions: 12 x 11
Bedroom
- Description: Flooring: Hardwood
- Level: First
- Dimensions: 13 x 11
Bedroom
- Description: Flooring: Hardwood
- Level: First
- Dimensions: 11 x 11
Bathroom
- Description: Flooring: Ceramic Tile
- Level: First
- Dimensions: ND x ND
Bathroom
- Level: First
- Dimensions: ND x ND
Dining room
- Description: Flooring: Laminate
- Level: First
- Dimensions: 11 x 10
Entry foyer
- Description: Flooring: Ceramic Tile
- Level: First
- Dimensions: 4 x 8
Kitchen
- Description: Flooring: Laminate
- Level: First
- Dimensions: 14 x 8
Living room
- Description: Flooring: Laminate
- Level: First
- Dimensions: ND x ND
Heating
- Hot Water, Steam
Cooling
- Ceiling Fan(s)
Appliances
- Included: Dryer, Dishwasher, Range, Refrigerator, Washer
- Laundry: Lower Level
Features
- Basement: Full,Unfinished
- Has fireplace: No
Interior area
- Total structure area: 1,742
- Total interior livable area: 1,742 sqft
- Finished area above ground: 1,742
Video & virtual tour
Property
Parking
- Total spaces: 2
- Parking features: Concrete
- Garage spaces: 2
Features
- Levels: One
- Stories: 1
- Patio & porch: Enclosed, Front Porch, Patio, Porch, Screened
- Fencing: Back Yard,Chain Link,Fenced
Lot
- Size: 0.48 Acres
Details
- Additional structures: Shed(s)
- Parcel number: 48204018
- Special conditions: Standard
Construction
Type & style
- Home type: SingleFamily
- Architectural style: Ranch
- Property subtype: Single Family Residence
Materials
- Brick
- Roof: Asphalt,Fiberglass
Condition
- Year built: 1956
Details
- Warranty included: Yes
Utilities & green energy
- Sewer: Public Sewer
- Water: Public
Community & HOA
Community
- Subdivision: Royalton Sec 10
HOA
- Has HOA: No
Location
- Region: North Royalton
Financial & listing details
- Price per square foot: $152/sqft
- Tax assessed value: $237,000
- Annual tax amount: $4,431
- Date on market: 9/8/2026
- Cumulative days on market: 23 days
Estimated market value
Not available
Estimated sales range
Not available
Not available
Price history
| Date | Event | Price |
|---|---|---|
| 9/16/2026 | Pending sale | $264,900$152/sqft |
Source: MLS Now #5242515 Report a problem | ||
| 9/14/2026 | Listed for sale | $264,900$152/sqft |
Source:  MLS Now #5242515 Report a problem MLS Now #5242515 Report a problem | ||
| 9/10/2026 | Pending sale | $264,900$152/sqft |
Source: MLS Now #5242515 Report a problem | ||
| 9/8/2026 | Price change | $264,900+15.7%$152/sqft |
Source: MLS Now #5242515 Report a problem | ||
| 9/29/2022 | Pending sale | $229,000-3.4%$131/sqft |
Source: MLS Now #4400682 Report a problem | ||
| 9/28/2022 | Sold | $237,000+3.5%$136/sqft |
Source: MLS Now #4400682 Report a problem | ||
| 8/24/2022 | Contingent | $229,000$131/sqft |
Source: MLS Now #4400682 Report a problem | ||
| 8/19/2022 | Price change | $229,000-4.6%$131/sqft |
Source: MLS Now #4400682 Report a problem | ||
| 8/14/2022 | Listed for sale | $240,000+71.6%$138/sqft |
Source: MLS Now #4400682 Report a problem | ||
| 3/24/2010 | Sold | $139,900-1.8%$80/sqft |
Source: Public Record Report a problem | ||
| 11/12/2009 | Price change | $142,500-6.8%$82/sqft |
Source: RE/MAX Crossroads #3015319 Report a problem | ||
| 7/30/2009 | Price change | $152,900-10%$88/sqft |
Source: RE/MAX Crossroads #3015319 Report a problem | ||
| 6/20/2009 | Listed for sale | $169,900+32.7%$98/sqft |
Source: RE/MAX Crossroads #3015319 Report a problem | ||
| 9/15/1997 | Sold | $128,000+1.5%$73/sqft |
Source: Public Record Report a problem | ||
| 12/13/1995 | Sold | $126,100$72/sqft |
Source: Public Record Report a problem | ||
Public tax history
| Year | Property taxes | Tax assessment |
|---|---|---|
| 2025 | $4,532 -5.9% | $82,950 |
| 2024 | $4,818 +21.6% | $82,950 +32.6% |
| 2023 | $3,962 +0.7% | $62,550 |
| 2022 | $3,935 -1% | $62,550 |
| 2021 | $3,976 +10.2% | $62,550 +16% |
| 2020 | $3,608 +0.7% | $53,940 |
| 2019 | $3,583 +1.2% | $53,940 |
| 2018 | $3,539 +8.5% | $53,940 +13.6% |
| 2017 | $3,264 +6.7% | $47,500 |
| 2016 | $3,058 | $47,500 |
| 2015 | $3,058 -0.8% | $47,500 |
| 2014 | $3,082 +1.4% | $47,500 |
| 2013 | $3,039 +3.5% | $47,500 |
| 2012 | $2,938 +1.4% | $47,500 +0.3% |
| 2011 | $2,897 -0.2% | $47,360 |
| 2010 | $2,902 +1.1% | $47,360 |
| 2009 | $2,869 +9.4% | $47,360 -4% |
| 2008 | $2,623 +1.1% | $49,320 |
| 2007 | $2,594 -0.3% | $49,320 |
| 2006 | $2,603 +1.9% | $49,320 +4.8% |
| 2005 | $2,553 +0.1% | $47,040 |
| 2004 | $2,552 +1.8% | $47,040 |
| 2003 | $2,507 +3.6% | $47,040 +5% |
| 2002 | $2,420 -37.2% | $44,800 |
| 2001 | $3,853 -0.6% | $44,800 |
| 2000 | $3,875 | $44,800 |
Find assessor info on the county website
Monthly payment
Est. payment
Payment breakdown
Explore the cost of this home by adjusting the details. Changes won't be saved.Climate risks
Neighborhood: 44133
Nearby schools
Schools provided by the listing agent
- District: North Royalton CSD - 1821
Source: MLS Now. This data may not be complete. We recommend contacting the local school district to confirm school assignments for this home.
Similar homes
- $225,0004 bd4 ba2.3k sqft12402 Padua Dr E, North Royalton, OH 44133For Sale
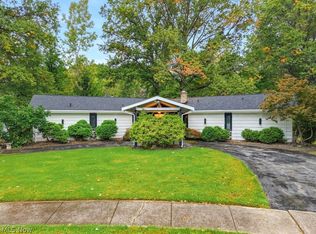 MLS ID #5245796, Diane Weseloh, Keller Williams Elevate. MLS Now
 - $244,9003 bd2 ba1.2k sqft9265 W 130th St, North Royalton, OH 44133For SaleMLS ID #5235589, Brieanna N Seneff, Howard Hanna. MLS Now
- $274,9003 bd2 ba1.9k sqft7591 Orlando Dr, Parma, OH 44134For Sale
 MLS ID #5243290, Ivana Carson, Keller Williams Elevate. MLS Now
 - $229,9004 bd2 ba1.6k sqft4633 Boxwood Dr, Brunswick, OH 44212For Sale
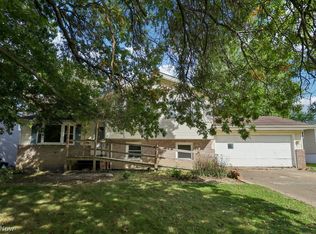 MLS ID #5250141, Holly M Brokaw, Howard Hanna. MLS Now
