Welcome to this beautiful 3-bedroom, 2 full and 2 half bath townhome in the highly desirable Oakdale Village community of Ijamsville. Offering over 2,000 sq ft of thoughtfully designed living space, this sun-filled home features an open concept layout perfect for both everyday living and entertaining. The main level showcases spacious living and dining areas elegant touches like a butler’s pantry and display cabinetry, and offering breathtaking sunset views, while the gourmet kitchen serves as the heart of the home—complete with an oversized island breakfast bar, granite countertops, 42" white cabinetry, stainless steel appliances, and direct access to the expansive deck. Upstairs, the primary suite impresses with an impressive tray ceiling with recessed lighting, walk-in closet, and a luxurious en suite bath featuring a soaking tub, separate shower, and dual granite vanity. Two additional bedrooms, a full bath, and a convenient upper-level laundry room complete the top floor. The entry-level offers a spacious family room with recessed lighting, a powder room, backyard access, and an attached garage equipped with an electric vehicle hookup. Enjoy a private, fully fenced backyard featuring a spacious patio and lush grassy area—perfect for outdoor living and entertaining. Located just minutes from major commuter routes I-270 and I-70, and close to the charm of historic New Market and downtown Frederick’s vibrant shopping, dining, and entertainment scene—this is the ideal place to call home.
Sold for $525,000
$525,000
10048 Beerse St, Ijamsville, MD 21754
3beds
2,320sqft
Townhouse
Built in 2018
2,000 Square Feet Lot
$524,200 Zestimate®
$226/sqft
$3,089 Estimated rent
Home value
$524,200
$488,000 - $566,000
$3,089/mo
Zestimate® history
Owner options
List your home for rent
$3,089/mo
Rent Zestimate®
Find your next renter with Zillow Rental Manager. Plus, with online applications, you can quickly screen prospective tenants – for free.
$3,089/mo
Rent Zestimate®
Refinance and save
$3,356/mo
Est. payment
Refinancing to a lower rate could help reduce your monthly payments and save thousands over the life of the loan.
$3,356/mo
Est. payment
Explore your selling options
Work with a Zillow partner agent
Leverage their expertise and Zillow's premium Showcase listings to get your home seen by more buyers.
Get startedList with your own agent
Get your home in front of millions of buyers by listing it on Zillow.
Learn how to do itSell it yourself
Take full control of how buyers see your home on Zillow by listing For Sale by Owner (FSBO).
List your homeWhat's special
Zillow last checked:
Listing updated:
Listed by:
Keri Weis 301-473-6732,
Northrop Realty
Bought with:
Kelly Weddle, 677915
J&B Real Estate
Source: Bright MLS,MLS#: MDFR2061604
Facts & features
Interior
Bedrooms & bathrooms
- Bedrooms: 3
- Bathrooms: 4
- Full bathrooms: 2
- 1/2 bathrooms: 2
- Main level bathrooms: 1
Rooms
- Room types: Living Room, Dining Room, Primary Bedroom, Bedroom 2, Bedroom 3, Kitchen, Family Room, Foyer, Laundry
Primary bedroom
- Features: Flooring - Carpet, Walk-In Closet(s), Attached Bathroom
- Level: Upper
- Area: 252 Square Feet
- Dimensions: 18 x 14
Bedroom 2
- Features: Flooring - Carpet
- Level: Upper
- Area: 126 Square Feet
- Dimensions: 14 x 9
Bedroom 3
- Features: Flooring - Carpet
- Level: Upper
- Area: 90 Square Feet
- Dimensions: 10 x 9
Dining room
- Level: Main
- Area: 190 Square Feet
- Dimensions: 19 x 10
Family room
- Features: Flooring - Carpet
- Level: Lower
- Area: 380 Square Feet
- Dimensions: 20 x 19
Foyer
- Level: Lower
- Area: 77 Square Feet
- Dimensions: 11 x 7
Kitchen
- Features: Kitchen Island
- Level: Main
- Area: 228 Square Feet
- Dimensions: 19 x 12
Laundry
- Level: Upper
Living room
- Level: Main
- Area: 304 Square Feet
- Dimensions: 19 x 16
Heating
- Programmable Thermostat, Natural Gas
Cooling
- Programmable Thermostat, Electric
Appliances
- Included: Microwave, Oven/Range - Gas, Dishwasher, Disposal, Ice Maker, Water Dispenser, Gas Water Heater
- Laundry: Upper Level, Laundry Room
Features
- Breakfast Area, Dining Area, Open Floorplan, Kitchen Island, Primary Bath(s), Recessed Lighting, Walk-In Closet(s), Dry Wall
- Flooring: Carpet, Wood, Ceramic Tile
- Doors: Atrium
- Has basement: No
- Has fireplace: No
Interior area
- Total structure area: 2,320
- Total interior livable area: 2,320 sqft
- Finished area above ground: 2,320
- Finished area below ground: 0
Property
Parking
- Total spaces: 2
- Parking features: Garage Faces Front, Asphalt, Attached, Driveway
- Attached garage spaces: 1
- Uncovered spaces: 1
Accessibility
- Accessibility features: Other
Features
- Levels: Three
- Stories: 3
- Patio & porch: Deck
- Exterior features: Lighting
- Pool features: None
- Fencing: Back Yard,Vinyl,Privacy
Lot
- Size: 2,000 Square Feet
Details
- Additional structures: Above Grade, Below Grade
- Parcel number: 1109594909
- Zoning: TH
- Special conditions: Standard
Construction
Type & style
- Home type: Townhouse
- Architectural style: Colonial
- Property subtype: Townhouse
Materials
- Frame
- Foundation: Other
Condition
- New construction: No
- Year built: 2018
Utilities & green energy
- Sewer: Public Sewer
- Water: Public
Community & HOA
Community
- Security: Main Entrance Lock, Fire Sprinkler System
- Subdivision: Oakdale Village
HOA
- Has HOA: Yes
- HOA fee: $94 monthly
Location
- Region: Ijamsville
Financial & listing details
- Price per square foot: $226/sqft
- Tax assessed value: $433,133
- Annual tax amount: $4,884
- Date on market: 4/18/2025
- Listing agreement: Exclusive Right To Sell
- Ownership: Fee Simple
Price history
| Date | Event | Price |
|---|---|---|
| 6/11/2025 | Sold | $525,000$226/sqft |
Source:  Bright MLS #MDFR2061604 Report a problem Bright MLS #MDFR2061604 Report a problem | ||
| 4/29/2025 | Pending sale | $525,000$226/sqft |
Source: Bright MLS #MDFR2061604 Report a problem | ||
| 4/18/2025 | Listed for sale | $525,000+14.1%$226/sqft |
Source: Bright MLS #MDFR2061604 Report a problem | ||
| 11/11/2022 | Sold | $460,000$198/sqft |
Source: Bright MLS #MDFR2025844 Report a problem | ||
| 10/3/2022 | Contingent | $460,000$198/sqft |
Source: Bright MLS #MDFR2025844 Report a problem | ||
| 9/28/2022 | Listed for sale | $460,000+29.6%$198/sqft |
Source: Bright MLS #MDFR2025844 Report a problem | ||
| 9/18/2018 | Sold | $354,900$153/sqft |
Source: Public Record Report a problem | ||
Public tax history
| Year | Property taxes | Tax assessment |
|---|---|---|
| 2025 | $5,381 +10.2% | $433,133 +8.4% |
| 2024 | $4,884 +10.2% | $399,700 +5.7% |
| 2023 | $4,432 +6% | $378,167 -5.4% |
| 2022 | $4,180 +6.4% | $399,700 +19.3% |
| 2021 | $3,927 +3.4% | $335,100 |
| 2020 | $3,800 +3.5% | -- |
| 2019 | $3,672 +469.6% | $335,100 +509.3% |
| 2018 | $645 | $55,000 |
Find assessor info on the county website
Neighborhood: 21754
Nearby homes
- $483,600-- bd3 ba2.3k sqft10050 Beerse St, Ijamsville, MD 21754Off Market
- $491,1003 bd5 ba2.3k sqft10046 Beerse St, Ijamsville, MD 21754Off Market
- $545,7004 bd4 ba2.7k sqft10052 Beerse St, Ijamsville, MD 21754Off Market
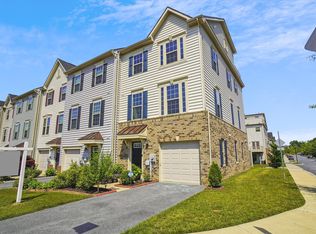
- $534,000-- bd4 ba2.7k sqft10044 Beerse St, Ijamsville, MD 21754Off Market
- $504,600-- bd3 ba2.3k sqft10042 Beerse St, Ijamsville, MD 21754Off Market
- $501,700-- bd3 ba2.3k sqft10040 Beerse St, Ijamsville, MD 21754Off Market
- $488,4003 bd4 ba2.3k sqft5802 Rochefort St, Ijamsville, MD 21754Off Market
- $488,300-- bd3 ba1.9k sqft5804 Rochefort St, Ijamsville, MD 21754Off Market
Nearby schools
GreatSchools rating
- 8/10Oakdale Elementary SchoolGrades: PK-5Distance: 0.2 mi
- 9/10Oakdale Middle SchoolGrades: 6-8Distance: 0.1 mi
- 9/10Oakdale High SchoolGrades: 9-12Distance: 0.4 mi
Schools provided by the listing agent
- District: Frederick County Public Schools
Source: Bright MLS. This data may not be complete. We recommend contacting the local school district to confirm school assignments for this home.
Get a cash offer in 3 minutes
Find out how much your home could sell for in as little as 3 minutes with a no-obligation cash offer.
Estimated market value
$524,200
Get a cash offer in 3 minutes
Find out how much your home could sell for in as little as 3 minutes with a no-obligation cash offer.
Estimated market value
$524,200
- Maryland
- Frederick County
- New Market
- 21754
- 10048 Beerse St
Nearby cities
Nearby zip codes
Other New Market Topics
