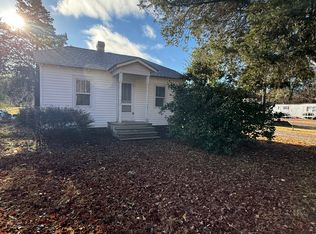
Celebrate The Holidays In Your Next Home Set on a fully fenced 1-acre lot, this solid brick rambler offers lasting value with meaningful updates inside and out. Located near Dahlgren Naval Base, Colonial Beach, Route 301, and I-95, the home combines convenience with thoughtful upgrades designed for comfort and longevity. Recent improvements include: freshly painted interior; new carpet in the primary bedroom; fully updated kitchen with new cabinetry, butcher block countertops, updated sink and faucet, and LVT flooring (also in the laundry room); sump pump installation; new Low-E windows and exterior window wells in the basement; conditioned air added to the basement and crawl space; updated concrete footers and steel columns supporting the center beam; exterior grading with extra dirt for water drainage; most downspouts buried into drain pipes with pop-ups 9–10 feet from the home; septic system inspected and pumped with no issues; R10 insulation added to exterior basement and crawl space walls; water softener system updated; refreshed front landscaping. Additional features: 3 bedrooms and 2 full baths; hardwood floors in the living room, dining room, family room, and all bedrooms; family room with wood stove for cozy winters; side porch and back patio overlooking the private backyard; fully fenced yard (2022); dishwasher (2023); septic distribution box (2020); roof (2019); heat converted to a heat pump system (2019); maintenance-free exterior with vinyl-wrapped fascia, updated gutters and downspouts (2020); all windows updated except for the front dining and living room. With so many structural and mechanical updates completed, this home is move-in ready and built to last — offering quality improvements, a spacious backyard, and easy access to major routes. Schedule a showing to experience it for yourself.
Sold for $354,500
Zillow last checked:
Listing updated:
Bought with:
Don White, 535030
Berkshire Hathaway HomeServices PenFed Realty
Source: Bright MLS,MLS#: VAKG2007048
Price history
| Date | Event | Price |
|---|---|---|
| 12/15/2025 | Sold | $354,500-1%$259/sqft |
Source:  Bright MLS #VAKG2007048 Report a problem Bright MLS #VAKG2007048 Report a problem | ||
| 12/13/2025 | Pending sale | $358,000$262/sqft |
Source: Bright MLS #VAKG2007048 Report a problem | ||
| 12/3/2025 | Contingent | $358,000$262/sqft |
Source: Bright MLS #VAKG2007048 Report a problem | ||
| 11/16/2025 | Price change | $358,000-3.2%$262/sqft |
Source: Bright MLS #VAKG2007048 Report a problem | ||
| 11/1/2025 | Listed for sale | $370,000+2.8%$270/sqft |
Source: Bright MLS #VAKG2007048 Report a problem | ||
| 10/8/2025 | Listing removed | $360,000$263/sqft |
Source: Bright MLS #VAKG2007048 Report a problem | ||
| 10/5/2025 | Contingent | $360,000$263/sqft |
Source: Bright MLS #VAKG2007048 Report a problem | ||
| 10/3/2025 | Listed for sale | $360,000+83.7%$263/sqft |
Source: Bright MLS #VAKG2007048 Report a problem | ||
| 2/21/2020 | Sold | $196,000+0.5%$143/sqft |
Source: Public Record Report a problem | ||
| 1/25/2020 | Listed for sale | $195,000+39.3%$142/sqft |
Source: Century 21 Redwood Realty #VAKG118818 Report a problem | ||
| 1/16/2018 | Sold | $140,000-3.4%$102/sqft |
Source: Public Record Report a problem | ||
| 10/19/2017 | Price change | $145,000-6.5%$106/sqft |
Source: CENTURY 21 Battlefield Real Estate, Inc. #KG10043191 Report a problem | ||
| 9/25/2017 | Pending sale | $154,999$113/sqft |
Source: CENTURY 21 Battlefield Real Estate, Inc. #KG10043191 Report a problem | ||
| 9/18/2017 | Listed for sale | $154,999$113/sqft |
Source: CENTURY 21 Battlefield Real Estate, Inc. #KG10043191 Report a problem | ||
| 9/4/2017 | Pending sale | $154,999$113/sqft |
Source: CENTURY 21 Battlefield Real Estate, Inc. #KG10043191 Report a problem | ||
| 8/29/2017 | Listed for sale | $154,999+6.9%$113/sqft |
Source: Century 21 Battlefield Real Estate, Inc. #KG10043191 Report a problem | ||
| 8/7/2008 | Sold | $145,000$106/sqft |
Source: Public Record Report a problem | ||
Nearby homes
Sell for more on Zillow
Get a Zillow Showcase℠ listing at no additional cost and you could sell for .
$360,000
2% more
+$7,200
With Zillow Showcase(estimated)
$367,200
