Gorgeous Home in Vitalia (55+ Community) at Tradition with stone finishing & Great Curb Appeal! Features CBS Construction, Barrel tile roof, paver driveway & walkway. Hosts 3 BR's, 3 BA's plus Flex Room or office/den & 2 Car Garage. Details include Natural Lighting, Impact Windows & Doors & Volume ceilings. Spacious Open Floor Plan, tray ceiling, Plantation Shutters, crown molding & stunning Gourmet Kitchen boasting large Island w/ quartz counter top, glass backsplash, GE Stainless steel appliances, SS Hood, Gas Range, pot filler, wall oven, soft close cabinets, microwave & walk in pantry. Offering 2 Beautiful Master En-suits BR's, walk in closets & baths w/ dual sinks, LG Showers & Linen closets. Garage has Epoxy flooring. This home shows like a model w/ private Garden View!
Sold for $515,000
$515,000
10048 SW Red Oak Court, Port St Lucie, FL 34987
3beds
2,323sqft
Single Family Residence
Built in 2021
9,148 Square Feet Lot
$488,000 Zestimate®
$222/sqft
$3,438 Estimated rent
Home value
$488,000
$434,000 - $551,000
$3,438/mo
Zestimate® history
Owner options
List your home for rent
$3,438/mo
Rent Zestimate®
Find your next renter with Zillow Rental Manager. Plus, with online applications, you can quickly screen prospective tenants – for free.
$3,438/mo
Rent Zestimate®
Refinance and save
$4,338/mo
Est. payment
Refinancing to a lower rate could help reduce your monthly payments and save thousands over the life of the loan.
$4,338/mo
Est. payment
Explore your selling options
Work with a Zillow partner agent
Leverage their expertise and Zillow's premium Showcase listings to get your home seen by more buyers.
Get startedList with your own agent
Get your home in front of millions of buyers by listing it on Zillow.
Learn how to do itSell it yourself
Take full control of how buyers see your home on Zillow by listing For Sale by Owner (FSBO).
List your homeWhat's special
Zillow last checked:
Listing updated:
Listed by:
AnnMarie L Napolitano 954-675-2804,
Keller Williams Realty of PSL
Bought with:
James Barnett, 3491448
Realty One Group Engage
Source: BeachesMLS,MLS#: R11047843 Originating MLS: BeachesMLS
Originating MLS: BeachesMLSFacts & features
Interior
Bedrooms & bathrooms
- Bedrooms: 3
- Bathrooms: 3
- Full bathrooms: 3
- Main level bathrooms: 3
- Main level bedrooms: 3
Primary bedroom
- Area: 208
- Dimensions: 16 X 13
Primary bedroom
- Level: Main
- Area: 208
- Dimensions: 16 X 13
Primary bedroom
- Level: Main
- Area: 208
- Dimensions: 16 X 13
Primary bedroom
- Area: 208
- Dimensions: 16 X 13
Bedroom 3
- Area: 132
- Dimensions: 12 X 11
Bedroom 3
- Area: 132
- Dimensions: 12 X 11
Den
- Description: FLEX ROOM
- Area: 195
- Dimensions: 15 X 13
Kitchen
- Level: Main
- Area: 220
- Dimensions: 22 X 10
Kitchen
- Level: Main
- Area: 220
- Dimensions: 22 X 10
Living room
- Level: Main
- Area: 408
- Dimensions: 24 X 17
Living room
- Level: Main
- Area: 408
- Dimensions: 24 X 17
Heating
- Central, Electric
Cooling
- Central Air, Ceiling Fan(s), Electric
Appliances
- Included: Dryer, Dishwasher, Disposal, Gas Range, Gas Water Heater, Microwave, Refrigerator, Water Heater, Washer
- Laundry: Inside
Features
- Breakfast Bar, Dual Sinks, Entrance Foyer, High Ceilings, Kitchen Island, Living/Dining Room, Multiple Primary Suites, Multiple En Suite Bathrooms, Pantry, Split Bedrooms, Separate Shower, Walk-In Closet(s)
- Windows: Blinds, Drapes, Plantation Shutters, Sliding
Interior area
- Total structure area: 3,047
- Total interior livable area: 2,323 sqft
Property
Parking
- Total spaces: 2
- Parking features: Attached, Driveway, Garage, Garage Door Opener
- Attached garage spaces: 2
- Has uncovered spaces: Yes
Features
- Levels: One
- Stories: 1
- Patio & porch: Covered, Patio, Screened
- Exterior features: Outdoor Living Area, Room For Pool
- Pool features: Association
- Has view: Yes
- View description: Garden
- Waterfront features: None
Lot
- Size: 9,148 Square Feet
- Features: Sprinklers Automatic, Sprinkler System, < 1/4 Acre
Details
- Parcel number: 430470900470002
- Zoning: Residential
- Special conditions: Listed As-Is
Construction
Type & style
- Home type: SingleFamily
- Architectural style: Colonial
- Property subtype: Single Family Residence
Materials
- Block
- Roof: Barrel
Condition
- Resale
- New construction: No
- Year built: 2021
Utilities & green energy
- Electric: 3 Phase
- Sewer: Public Sewer
- Water: Public
- Utilities for property: Cable Available, Natural Gas Available, Sewer Available, Underground Utilities, Water Available
Community & HOA
Community
- Features: Home Owners Association, Gated, Property Manager On-Site, Street Lights
- Security: Security System Owned, Security System, Gated with Guard, Gated Community, Smoke Detector(s)
- Senior community: Yes
- Subdivision: Vitalia
HOA
- Has HOA: Yes
- Amenities included: Basketball Court, Bocce Court, Billiard Room, Clubhouse, Library, Pickleball, Pool, Putting Green(s), Recreation Facilities, Shuffleboard Court, Spa/Hot Tub, Sidewalks, Tennis Court(s), Trail(s)
- Services included: Common Areas, Cable TV, Maintenance Grounds, Pest Control, Recreation Facilities, Security
- HOA fee: $587 monthly
- HOA phone: 772-800-2504
Location
- Region: Port Saint Lucie
Financial & listing details
- Price per square foot: $222/sqft
- Tax assessed value: $443,900
- Annual tax amount: $9,871
- Date on market: 12/30/2024
- Cumulative days on market: 3 days
- Listing terms: Cash,Conventional,FHA,VA Loan
Price history
| Date | Event | Price |
|---|---|---|
| 2/7/2025 | Sold | $515,000$222/sqft |
Source:  BeachesMLS #R11047843 Report a problem BeachesMLS #R11047843 Report a problem | ||
| 12/30/2024 | Listed for sale | $515,000-1.9%$222/sqft |
Source: BeachesMLS #RX-11047843 Report a problem | ||
| 9/30/2024 | Listing removed | $525,000$226/sqft |
Source: BeachesMLS #RX-11017401 Report a problem | ||
| 9/30/2024 | Price change | $525,000-2.7%$226/sqft |
Source: BeachesMLS #RX-11017401 Report a problem | ||
| 9/2/2024 | Listed for sale | $539,800+11.8%$232/sqft |
Source: BeachesMLS #RX-11017401 Report a problem | ||
| 1/28/2024 | Listing removed | -- |
Source: BeachesMLS #RX-10662892 Report a problem | ||
| 2/2/2021 | Sold | $482,800+0.2%$208/sqft |
Source: Public Record Report a problem | ||
| 1/8/2021 | Pending sale | $481,885$207/sqft |
Source: BeachesMLS #RX-10662892 Report a problem | ||
Public tax history
| Year | Property taxes | Tax assessment |
|---|---|---|
| 2025 | $10,229 +3.6% | $420,072 +2.9% |
| 2024 | $9,871 +1.7% | $408,234 +3% |
| 2023 | $9,711 +2.6% | $396,344 +3% |
| 2022 | $9,461 +343.1% | $384,800 +1490.1% |
| 2021 | $2,135 +31.9% | $24,200 +10% |
| 2020 | $1,619 | $22,000 +10% |
| 2019 | $1,619 +4.5% | $20,000 |
| 2018 | $1,550 +0.7% | $20,000 |
| 2017 | $1,539 +0.5% | $20,000 |
| 2016 | $1,531 | $20,000 |
Find assessor info on the county website
Neighborhood: Tradition
Nearby homes
- $420,9003 bd3 ba2.2k sqft10048 SW Red Oak Ct, Pt Saint Lucie, FL 34987Off Market
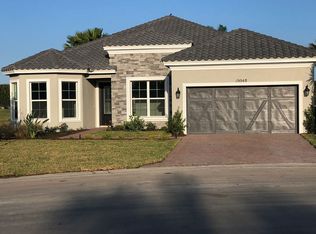
- $450,3003 bd2 ba1.9k sqft10058 SW Red Oak Ct, Port Saint Lucie, FL 34987Off Market
- $502,5002 bd2 ba2.5k sqft10058 SW Red Oak Ct, Pt Saint Lucie, FL 34987Off Market
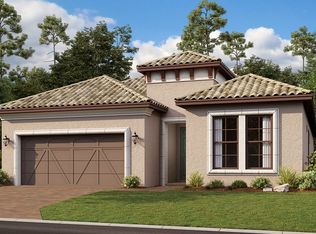
- $586,7003 bd2 ba2.4k sqft10028 SW Red Oak Ct, Port Saint Lucie, FL 34987Off Market
- $488,4003 bd3 ba2.2k sqft10068 SW Red Oak Ct, Pt Saint Lucie, FL 34987Off Market
- $505,0003 bd3 ba2.3k sqft10068 SW Red Oak Ct, Port Saint Lucie, FL 34987Sold
- $549,5002 bd2 ba2k sqft10047 SW Red Oak Ct, Port Saint Lucie, FL 34987Off Market
- $359,4002 bd2 ba1.6k sqft10097 SW Red Oak Ct #NQBK9F, Port Saint Lucie, FL 34987Off Market
Nearby schools
GreatSchools rating
- 7/10Allapattah Flats K-8Grades: PK-8Distance: 3.1 mi
- 3/10St. Lucie West Centennial High SchoolGrades: PK,9-12Distance: 4.4 mi
- 5/10Manatee Academy K-8Grades: K-8Distance: 3.5 mi
Get a cash offer in 3 minutes
Find out how much your home could sell for in as little as 3 minutes with a no-obligation cash offer.
Estimated market value
$488,000
Get a cash offer in 3 minutes
Find out how much your home could sell for in as little as 3 minutes with a no-obligation cash offer.
Estimated market value
$488,000
- Florida
- Saint Lucie County
- Port Saint Lucie
- 34987
- Tradition
- 10048 SW Red Oak Court
Nearby cities
Nearby neighborhoods
Nearby zip codes
Other Port Saint Lucie Topics
- Apartments for Rent in 34987
- Houses for Sale in 34987
- Houses for Rent in 34987
- 34987 Real Estate
- Port Saint Lucie Condos
- Houses for Sale in Port Saint Lucie
- Newest Listings in Port Saint Lucie
- Port Saint Lucie Home Values
- Port Saint Lucie Real Estate Agents
- Port Saint Lucie Refinance
- Port Saint Lucie Mortgage Rates
