This stunning townhome, nestled in the highly desirable Talamore community in Huntley, offers 1,600 square feet of thoughtfully designed living space. Featuring 2 spacious bedrooms with large loft that can easily serve as a third bedroom, office, or entertainment area, and 2.5 well-appointed bathrooms. The master suite is a true retreat with a walk-in closet and a luxurious en-suite bath with a separate soaking tub and shower. The kitchen is a chef's dream, with elegant marble countertops, a large undermount sink, and 42" cabinets complemented by stainless steel appliances. The second floor also includes a convenient laundry area with an in-unit washer and dryer.
Additional living space is available in the 725 square feet unfinished basement, ideal for storage, a home gym, or a custom space. This home features 9-foot ceilings on the main floor, large windows for natural light, and plush carpeting throughout (except the kitchen, which is hardwood). A 2-car garage with an opener and a driveway that accommodates two additional cars complete this exceptional home.
Residents of Talamore enjoy a wide range of amenities, including an 8,000 square feet clubhouse with a party room, two pools (one with a waterslide), a splash park, a fully equipped fitness center, scenic parks, ponds, and more. The townhome is located in the highly-rated Huntley School District 158, with Leggee Elementary (K-5), Marlowe Middle (6-8), and Huntley High School (9-12) nearby.
Key Features:
Spacious patio deck, central air/heat, dishwasher, updated kitchen, washer/dryer, and 2-car garage
Clubhouse: 8,000 square feet social hub with a party room and gathering spaces
Pools: Two pools with waterslide, lap lanes, lounge chairs, and lifeguard
Fitness Center: Fully equipped gym, open daily from 5 AM to 9:30 PM
Outdoor: Sports courts, picnic areas, playgrounds, and scenic ponds
Prime location: Convenient access to parks, dining, shopping, and entertainment; 16 minutes to Crystal Lake Metra Station
Rental Details:
Rent: $2,400/month
Security Deposit: $2,400
Lease Term: Minimum 12 months
Utilities: Tenant responsible for cable, ComEd electricity, Nicor gas, internet, water, and garbage
Pets (small Dogs, not more than 2 pets)
Non-smoking tenants only
Credit score of 700+ required(negotiable), application fee of $50 per applicant
Available 1/15/2025
HOA fees included in rent
Tenant responsible for utilities such as cable, ComEd electricity, Nicor gas, internet, water, and garbage. HOA fees included in rent.
Sold for $289,000
Street View
$289,000
10049 Cummings St, Huntley, IL 60142
2beds
1,600sqft
Townhouse
Built in 2008
-- sqft lot
$316,100 Zestimate®
$181/sqft
$2,380 Estimated rent
Home value
$316,100
$300,000 - $332,000
$2,380/mo
Zestimate® history
Owner options
List your home for rent
$2,380/mo
Rent Zestimate®
Find your next renter with Zillow Rental Manager. Plus, with online applications, you can quickly screen prospective tenants – for free.
$2,380/mo
Rent Zestimate®
Refinance and save
$2,194/mo
Est. payment
Refinancing to a lower rate could help reduce your monthly payments and save thousands over the life of the loan.
$2,194/mo
Est. payment
Explore your selling options
Work with a Zillow partner agent
Leverage their expertise and Zillow's premium Showcase listings to get your home seen by more buyers.
Get startedList with your own agent
Get your home in front of millions of buyers by listing it on Zillow.
Learn how to do itSell it yourself
Take full control of how buyers see your home on Zillow by listing For Sale by Owner (FSBO).
List your homeWhat's special
Large loftThoughtfully designed living spaceSpacious bedroomsLarge windowsSpacious patio deckUnfinished basementStainless steel appliances
Zillow last checked:
Listing updated:
Source: Zillow Rentals
Facts & features
Interior
Bedrooms & bathrooms
- Bedrooms: 2
- Bathrooms: 3
- Full bathrooms: 2
- 1/2 bathrooms: 1
Heating
- Forced Air, Fireplace
Cooling
- Central Air
Appliances
- Included: Dishwasher, Dryer, Freezer, Microwave, Refrigerator, Washer
- Laundry: In Unit
Features
- Walk In Closet
- Flooring: Carpet, Hardwood
- Has fireplace: Yes
- Furnished: Yes
Interior area
- Total interior livable area: 1,600 sqft
Property
Parking
- Parking features: Attached, Off Street
- Has attached garage: Yes
- Details: Contact manager
Features
- Exterior features: Cable not included in rent, Electricity not included in rent, Garbage not included in rent, Gas not included in rent, Heating system: Forced Air, Internet not included in rent, Walk In Closet, Water not included in rent
Details
- Parcel number: 1821355015
Construction
Type & style
- Home type: Townhouse
- Property subtype: Townhouse
Materials
- Vinyl Siding, Brick
Condition
- Year built: 2008
Community & HOA
Community
- Deposit fee: $2,400
- Pet fee: $40 monthly
- Pet deposit fee: $300
Location
- Region: Huntley
Financial & listing details
- Price per square foot: $181/sqft
- Tax assessed value: $279,546
- Annual tax amount: $5,767
- Date on market: 12/27/2024
- Date available: 01/15/2025
- Lease term: 1 Year
Price history
| Date | Event | Price |
|---|---|---|
| 2/3/2025 | Listing removed | $2,400$2/sqft |
Source: Zillow Rentals Report a problem | ||
| 12/30/2024 | Sold | $289,000+48.6%$181/sqft |
Source: Public Record Report a problem | ||
| 12/28/2024 | Listed for rent | $2,400+50%$2/sqft |
Source: Zillow Rentals Report a problem | ||
| 4/25/2017 | Listing removed | $194,500$122/sqft |
Source: RE/MAX of Barrington #09394663 Report a problem | ||
| 3/30/2017 | Price change | $194,500-0.2%$122/sqft |
Source: RE/MAX of Barrington #09394663 Report a problem | ||
| 3/21/2017 | Price change | $194,900-1.3%$122/sqft |
Source: RE/MAX of Barrington #09394663 Report a problem | ||
| 1/24/2017 | Price change | $197,400-0.3%$123/sqft |
Source: RE/MAX of Barrington #09394663 Report a problem | ||
| 11/26/2016 | Listed for sale | $197,900-18.1%$124/sqft |
Source: RE/MAX of Barrington #09394663 Report a problem | ||
| 2/6/2015 | Listing removed | $1,600$1/sqft |
Source: RE/MAX of Barrington #08811398 Report a problem | ||
| 1/8/2015 | Listed for rent | $1,600+3.2%$1/sqft |
Source: RE/MAX of Barrington #08811398 Report a problem | ||
| 8/28/2014 | Listing removed | $1,550$1/sqft |
Source: RE/MAX of Barrington #08704267 Report a problem | ||
| 8/19/2014 | Listed for rent | $1,550$1/sqft |
Source: RE/MAX of Barrington #08704267 Report a problem | ||
| 9/4/2007 | Sold | $241,501$151/sqft |
Source: Public Record Report a problem | ||
Public tax history
| Year | Property taxes | Tax assessment |
|---|---|---|
| 2025 | $5,767 -11.7% | $93,182 +1.3% |
| 2024 | $6,533 +2.1% | $91,989 +11.3% |
| 2023 | $6,397 +6.2% | $82,635 +9.8% |
| 2022 | $6,021 +2.7% | $75,245 +6.2% |
| 2021 | $5,861 +1.5% | $70,865 +2.7% |
| 2020 | $5,773 | $68,975 +2.6% |
| 2019 | -- | $67,214 +32.3% |
| 2018 | $4,325 +1.6% | $50,818 +6.1% |
| 2017 | $4,256 -1.3% | $47,891 +5.2% |
| 2016 | $4,312 | $45,532 -19.9% |
| 2013 | $4,312 | $56,872 -7.9% |
| 2011 | -- | $61,736 +5.3% |
| 2010 | -- | $58,623 -21.5% |
| 2009 | -- | $74,720 |
| 2008 | -- | $74,720 |
Find assessor info on the county website
Neighborhood: 60142
Nearby homes
- $346,8003 bd4 ba2.7k sqft10055 Cummings St, Huntley, IL 60142Off Market
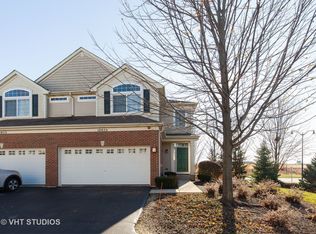
- $309,700-- bd-- ba1.5k sqft10051 Cummings St, Huntley, IL 60142Off Market
- $330,0002 bd3 ba1.6k sqft10045 Cummings St, Huntley, IL 60142Sold
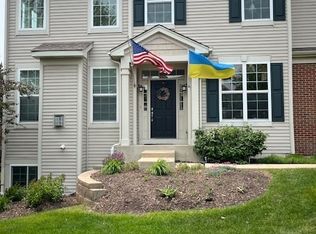
- $318,3002 bd3 ba1.5k sqft10053 Cummings St, Huntley, IL 60142Off Market
- $279,5002 bd3 ba1.6k sqft10051 Cummings St #0, Huntley, IL 60142Off Market
- $309,2002 bd2 ba-- sqft10055 Cummings St #0, Huntley, IL 60142Off Market
- $324,9002 bd2 ba1.6k sqft10047 Cummings St, Huntley, IL 60142Off Market
- $270,0002 bd3 ba1.5k sqft10033 Cummings St, Huntley, IL 60142Sold
Nearby schools
GreatSchools rating
- 9/10Leggee Elementary SchoolGrades: K-5Distance: 2.3 mi
- 7/10Marlowe Middle SchoolGrades: 6-8Distance: 1.3 mi
- 8/10Huntley High SchoolGrades: 9-12Distance: 2.2 mi
Get a cash offer in 3 minutes
Find out how much your home could sell for in as little as 3 minutes with a no-obligation cash offer.
Estimated market value
$316,100
Get a cash offer in 3 minutes
Find out how much your home could sell for in as little as 3 minutes with a no-obligation cash offer.
Estimated market value
$316,100
