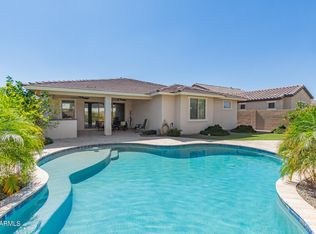
Highly sought after Emmy plan is an entertainers delight and features 2 lg en-suites, a 1/2 bth+den+ flex rm. The large multi slider is the focal point of the great room leading to the expanded paver patio with wraparound pergola with raised flower beds framing the extended patio, complemented by easy maintenance mature landscape with several fruit trees. OWNED SOLAR system with battery backup and no electric bill for the last 12 MONTHS. The extended 3 car garage is a dream garage that includes storage cabinets & a mini-splits for year-round comfort. Most of the home was recently painted. The spacious kitchen is nicely upgraded with 42'' raised panel cabinets, glass tile backsplash, & granite countertops. The lg island features seating... ...& decorative pendant lights, while the SS wall ovens & gas cooktop, lg W-I pantry provide the perfect setup for the home chef. The nook also has extended cabinets, Each of the two private en-suites feature a walk-in closet, raised vanity, separate shower, & soaking tub. The primary bathroom boasts a tiled surround at the soaking tub & shower, with an upgraded pebbled floor. A separate laundry room includes upper & lower cabinets with a utility sink. The home sits on an oversized premium corner lot and the exterior of the home showcases a stunning, upgraded rock elevation with an expanded front entry & pony wall. The wrought iron front screen door adds a touch of elegance to the entryway. This home is a must see!!!
Active Adult living at its best located in Encore at Eastmark an award-winning Encore 55+ community center offers a wealth of amenities, including a workout facility, a meeting rm, a card rm, a ping-pong rm with 2 kilns, a billiard rm, & the Proving Ground Café. Encore also features pickle ball, tennis, bocci ball & lots of green space with walking trails. Encore has something for everyone with its many year-round clubs & activities.
Sold for $745,000
Street View
$745,000
10049 E TOPAZ Avenue, Mesa, AZ 85212
2beds
2,841sqft
Single Family Residence
Built in 2015
0.28 Acres Lot
$747,700 Zestimate®
$262/sqft
$2,924 Estimated rent
Home value
$747,700
$680,000 - $815,000
$2,924/mo
Zestimate® history
Owner options
List your home for rent
$2,924/mo
Rent Zestimate®
Find your next renter with Zillow Rental Manager. Plus, with online applications, you can quickly screen prospective tenants – for free.
$2,924/mo
Rent Zestimate®
Refinance and save
$4,483/mo
Est. payment
Refinancing to a lower rate could help reduce your monthly payments and save thousands over the life of the loan.
$4,483/mo
Est. payment
Explore your selling options
Work with a Zillow partner agent
Leverage their expertise and Zillow's premium Showcase listings to get your home seen by more buyers.
Get startedList with your own agent
Get your home in front of millions of buyers by listing it on Zillow.
Learn how to do itSell it yourself
Take full control of how buyers see your home on Zillow by listing For Sale by Owner (FSBO).
List your homeWhat's special
Zillow last checked:
Listing updated:
Listed by:
Gigi Roberts-Roach 480-209-5780,
Coldwell Banker Realty,
Michelle Kramer 970-825-6601,
Coldwell Banker Realty
Bought with:
Gina Simpson, SA558209000
Call Realty, Inc.
Source: ARMLS,MLS#: 6921532
Facts & features
Interior
Bedrooms & bathrooms
- Bedrooms: 2
- Bathrooms: 3
- Full bathrooms: 2
- 1/2 bathrooms: 1
Heating
- Natural Gas
Cooling
- Central Air, Ceiling Fan(s), Mini Split, Programmable Thmstat
Appliances
- Included: Water Softener Owned, Reverse Osmosis, Built-in Microwave, Dishwasher, Disposal, Gas Cooktop
Features
- High Speed Internet, Granite Counters, Double Vanity, Breakfast Bar, No Interior Steps, Kitchen Island, 3/4 Bath Master Bdrm
- Flooring: Carpet, Tile
- Windows: Low Emissivity Windows, Double Pane Windows, Vinyl Frame
- Has basement: No
Interior area
- Total structure area: 2,841
- Total interior livable area: 2,841 sqft
Property
Parking
- Total spaces: 5
- Parking features: Garage Door Opener, Attch'd Gar Cabinets
- Garage spaces: 3
- Uncovered spaces: 2
Features
- Stories: 1
- Patio & porch: Covered
- Spa features: None
- Fencing: Block
Lot
- Size: 0.28 Acres
- Features: Sprinklers In Rear, Sprinklers In Front, Corner Lot, Desert Back, Desert Front, Auto Timer H2O Front, Auto Timer H2O Back
Details
- Parcel number: 30435111
- Special conditions: Age Restricted (See Remarks)
Construction
Type & style
- Home type: SingleFamily
- Property subtype: Single Family Residence
Materials
- Stucco, Wood Frame, Stone
- Roof: Tile
Condition
- Year built: 2015
Details
- Builder name: AV
Utilities & green energy
- Sewer: Public Sewer
- Water: City Water
Green energy
- Energy efficient items: Solar Panels, Fresh Air Mechanical
Community & HOA
Community
- Features: Pool, Pickleball, Community Spa Htd, Tennis Court(s), Biking/Walking Path, Fitness Center
- Senior community: Yes
- Subdivision: ENCORE AT EASTMARK PARCEL 9-1
HOA
- Has HOA: Yes
- Services included: Maintenance Grounds
- HOA fee: $239 monthly
- HOA name: Encore at Eastmark
- HOA phone: 480-494-2550
Location
- Region: Mesa
Financial & listing details
- Price per square foot: $262/sqft
- Tax assessed value: $635,200
- Annual tax amount: $4,119
- Date on market: 9/11/2025
- Cumulative days on market: 140 days
- Listing terms: Cash,Conventional,VA Loan
- Ownership: Fee Simple
Price history
| Date | Event | Price |
|---|---|---|
| 2/4/2026 | Sold | $745,000-3.2%$262/sqft |
Source:  ARMLS #6921532 Report a problem ARMLS #6921532 Report a problem | ||
| 12/15/2025 | Price change | $770,000-1.9%$271/sqft |
Source: ARMLS #6921532 Report a problem | ||
| 9/18/2025 | Listed for sale | $785,000-1%$276/sqft |
Source: ARMLS #6921532 Report a problem | ||
| 6/17/2025 | Listing removed | $793,000$279/sqft |
Source: ARMLS #6828040 Report a problem | ||
| 3/4/2025 | Listed for sale | $793,000+88.6%$279/sqft |
Source: ARMLS #6828040 Report a problem | ||
| 12/23/2015 | Sold | $420,397-4%$148/sqft |
Source: ARMLS #5354687 Report a problem | ||
| 12/3/2015 | Price change | $437,897-5.4%$154/sqft |
Source: AV Homes #5354687 Report a problem | ||
| 10/28/2015 | Listed for sale | $462,897$163/sqft |
Source: AV Homes #5354687 Report a problem | ||
Public tax history
| Year | Property taxes | Tax assessment |
|---|---|---|
| 2025 | $2,977 -5.3% | $63,520 -1.8% |
| 2024 | $3,145 -2.1% | $64,670 +87.4% |
| 2023 | $3,211 -32.3% | $34,510 -27% |
| 2022 | $4,740 +1.3% | $47,280 +6.9% |
| 2021 | $4,679 +3.6% | $44,230 +7% |
| 2020 | $4,514 +5.2% | $41,350 +9.9% |
| 2019 | $4,293 | $37,610 +9.6% |
| 2018 | $4,293 +4.5% | $34,330 +4.4% |
| 2017 | $4,109 +692.5% | $32,870 +1.9% |
| 2016 | $518 | $32,270 +1122.3% |
| 2015 | $518 | $2,640 |
Find assessor info on the county website
Neighborhood: 85212
Nearby homes
- $756,5002 bd2 ba3k sqft10057 E Topaz Ave, Mesa, AZ 85212Off Market

- $587,900-- bd3 ba2.1k sqft10048 E Tumbleweed Ave, Mesa, AZ 85212Off Market
- $580,0002 bd2 ba1.7k sqft5411 S Abbey, Mesa, AZ 85212Sold
- $499,2002 bd2 ba1.7k sqft10054 E Tumbleweed Ave, Mesa, AZ 85212Off Market
- $498,300-- bd2 ba1.9k sqft5422 S Abbey, Mesa, AZ 85212Off Market
- $534,800-- bd2 ba1.7k sqft5428 S Abbey, Mesa, AZ 85212Off Market
- $575,0002 bd3 ba2.1k sqft5416 S Abbey, Mesa, AZ 85212Sold
- $681,5002 bd2 ba2.6k sqft10065 E Topaz Ave, Mesa, AZ 85212Off Market
Nearby schools
GreatSchools rating
- 6/10Gateway Polytechnic AcademyGrades: PK-8Distance: 1.1 mi
- 6/10Eastmark High SchoolGrades: 7-12Distance: 0.7 mi
Get a cash offer in 3 minutes
Find out how much your home could sell for in as little as 3 minutes with a no-obligation cash offer.
Estimated market value
$747,700
Get a cash offer in 3 minutes
Find out how much your home could sell for in as little as 3 minutes with a no-obligation cash offer.
Estimated market value
$747,700
- Arizona
- Maricopa County
- Mesa
- 85212
- 10049 E TOPAZ Avenue
Nearby cities
Nearby neighborhoods
Nearby zip codes
Other Mesa Topics
