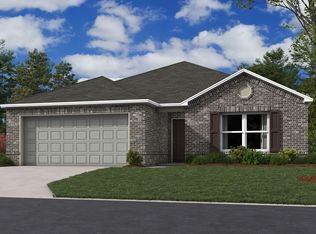
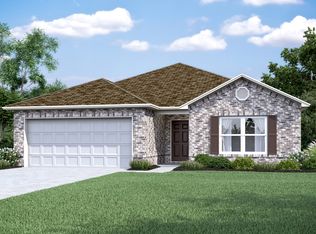
Roselyn Floorplan home with brick, stone, and fiber cement exterior. 4 bedrooms and 2 baths. Open concept design with 9' ceilings. Large Primary Bedroom. Super Shower in the Primary Bath. 42" Cabinets in the Kitchen. Granite Countertops in the Kitchen; Quartz Countertops in the Bathrooms; Luxury Vinyl Plank Flooring in every room except for bedrooms and closets. Stainless Steel Gas Range, Stainless Steel Microwave, and Stainless Steel Dishwasher.
This property is not currently displayed as for sale or rent on Zillow. This may be different from what's on other websites or public sources.