Skip main navigation
Sold for $364,000
  • $364,000

    10049 SW 107TH TERRACE, OCALA, FL 34481

    2beds
    1,703sqft
    Single Family Residence
    Built in 2024
    0.25 Acres Lot
    $364,000 Zestimate®
    $214/sqft
    $2,235 Estimated rent

    Home value

    $364,000

    $339,000 - $389,000

    $2,235/mo

    Zestimate® history
    Loading
    Loading...

    Owner options

    List your home for rent

    $2,235/mo

    Rent Zestimate®

    Find your next renter with Zillow Rental Manager. Plus, with online applications, you can quickly screen prospective tenants – for free.

    Learn more

    $2,235/mo

    Rent Zestimate®

    Refinance and save

    $2,976/mo

    Est. payment

    Refinancing to a lower rate could help reduce your monthly payments and save thousands over the life of the loan.

    See today's rates

    $2,976/mo

    Est. payment

    Explore your selling options

    Work with a Zillow partner agent

    Leverage their expertise and Zillow's premium Showcase listings to get your home seen by more buyers.

    Get started

    List with your own agent

    Get your home in front of millions of buyers by listing it on Zillow.

    Learn how to do it

    Sell it yourself

    Take full control of how buyers see your home on Zillow by listing For Sale by Owner (FSBO).

    List your home

    What's special

    Built-in speaker systemGenerous pantryLarge quartz islandFull guttersEpoxy garage floorTile backsplashUnder-cabinet lighting
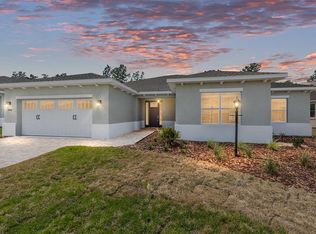
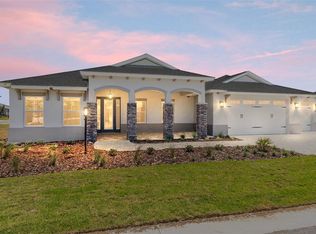
    Skip the construction timeline and step straight into upgraded, move-in-ready living in this barely lived-in Livingston model in Longleaf Ridge at On Top of the World. Built in late 2024 and owner-occupied for less than a year, this home feels truly new while offering the benefits of a completed, move-in-ready property. Positioned on a premium estate lot overlooking a peaceful dry retention area, this 2-bedroom, 2-bath, 2-car garage home offers privacy, open views, and over $45,000 in thoughtful upgrades that elevate it well beyond standard new construction. Curb appeal shines with upgraded landscaping featuring decorative concrete stone, a sealed driveway, epoxy garage floor, and full gutters. Inside, tile flooring flows throughout the bright, open layout designed for both everyday living and entertaining. The flex room with French doors is perfect for a home office or hobby space, while the main living area features tray ceilings with crown molding and triple sliding glass doors that open to the extended screened lanai with two ceiling fans and an additional concrete patio, ideal for Florida’s indoor-outdoor lifestyle. The kitchen makes a statement with a large quartz island, white staggered cabinetry with crown molding, tile backsplash, under-cabinet lighting, stainless appliances including a gas range, and a generous pantry. The upgraded laundry room adds style and functionality with upper and lower cabinets, quartz counters, and a sink. The owner's suite features a ceiling fan, a spacious walk-in closet, and a spa-inspired ensuite with dual quartz vanities and a zero-entry tiled shower with a built-in bench. Guests will enjoy a comfortable bedroom with ceiling fan and blinds and a full bath with tiled tub/shower and quartz vanity. Additional highlights include a built-in speaker system, Ring doorbell, and Alexa integration. An exceptional opportunity to own a highly upgraded, essentially new home on a premium homesite, move-in ready and presenting like new. Call today for your private showing!

    Zillow last checked:

    Listing updated:

    Listed by:

    Shelby Correia 352-789-3231,

    ON TOP OF THE WORLD REAL EST 866-228-5878

    Bought with:

    Toni Gaitanis, 3484710

    ON TOP OF THE WORLD REAL EST

    Carlos Acosta, 3237813

    ON TOP OF THE WORLD REAL EST

    Source: Stellar MLS,MLS#: OM720203MLS LogoOriginating MLS: Ocala - Marion

    Facts & features

    Interior

    Bedrooms & bathrooms
    • Bedrooms: 2
    • Bathrooms: 2
    • Full bathrooms: 2
    Rooms
    • Room types: Den/Library/Office
    Primary bedroom
    • Features: Walk-In Closet(s)
    • Level: First
    Kitchen
    • Level: First
    Living room
    • Level: First
    Heating
    • Electric, Heat Pump
    Cooling
    • Central Air
    Appliances
    • Included: Dishwasher, Disposal, Ice Maker, Microwave, Range, Refrigerator
    • Laundry: Inside, Laundry Room
    Features
    • Ceiling Fan(s), Crown Molding, Kitchen/Family Room Combo, Open Floorplan, Smart Home, Split Bedroom, Stone Counters, Thermostat, Tray Ceiling(s), Walk-In Closet(s)
    • Flooring: Tile
    • Doors: Sliding Doors
    • Windows: Window Treatments
    • Has fireplace: No
    Interior area
    • Total structure area: 2,388
    • Total interior livable area: 1,703 sqft

    Property

    Parking
    • Total spaces: 2
    • Parking features: Driveway, Golf Cart Parking, Oversized
    • Attached garage spaces: 2
    • Has uncovered spaces: Yes
    Features
    • Levels: One
    • Stories: 1
    • Patio & porch: Covered, Front Porch, Patio, Rear Porch, Screened
    • Exterior features: Irrigation System, Lighting, Rain Gutters
    Lot
    • Size: 0.25 Acres
    • Dimensions: 85 x 130
    • Features: Cleared, Landscaped
    Details
    • Parcel number: 3530066047
    • Zoning: PUD
    • Special conditions: None

    Construction

    Type & style
    • Home type: SingleFamily
    • Property subtype: Single Family Residence
    Materials
    • Block, Concrete, Stucco
    • Foundation: Slab
    • Roof: Shingle
    Condition
    • New construction: No
    • Year built: 2024
    Details
    • Builder model: LIVINGSTON

    Utilities & green energy

    • Sewer: Private Sewer
    • Water: Private
    • Utilities for property: BB/HS Internet Available, Cable Available, Electricity Connected, Natural Gas Connected, Sewer Connected, Underground Utilities, Water Connected

    Community & HOA

    Community
    • Pet fee: $0 monthly
    • Senior community: Yes
    • Subdivision: ON TOP OF THE WORLD
    HOA
    • Has HOA: Yes
    • HOA fee: $494 monthly
    • HOA name: Lori Sands
    • HOA phone: 352-854-0805
    Location
    • Region: Ocala

    Financial & listing details

    • Price per square foot: $214/sqft
    • Tax assessed value: $333,939
    • Annual tax amount: $5,471
    • Date on market: 3/6/2026
    • Cumulative days on market: 58 days
    • Listing terms: Cash,Conventional
    • Ownership: Leasehold
    • Total actual rent: 0
    • Electric utility on property: Yes
    • Road surface type: Paved, Asphalt

    Price history

    DateEventPrice
    8/17/2026Sold$364,000-2.9%$214/sqft
    Source: Stellar MLS #OM720203 Report a problem
    5/4/2026Pending sale$375,000$220/sqft
    Source: Stellar MLS #OM720203 Report a problem
    4/24/2026Price change$375,000-6.2%$220/sqft
    Source: Stellar MLS #OM720203 Report a problem
    4/6/2026Price change$399,900-3.6%$235/sqft
    Source: Stellar MLS #OM720203 Report a problem
    3/6/2026Listed for sale$414,900$244/sqft
    Source: Stellar MLS #OM720203 Report a problem

    Public tax history

    YearProperty taxesTax assessment
    2025$5,641 +1295.5%$333,939 +1243.3%
    2024$404 $24,860 +8.1%
    2023-- $23,000
    Find assessor info on the county website

    Neighborhood: 34481

    Nearby schools

    GreatSchools rating
    Get a cash offer in 3 minutes
    Find out how much your home could sell for in as little as 3 minutes with a no-obligation cash offer.
    Estimated market value
    $364,000
    Get a cash offer in 3 minutes
    Find out how much your home could sell for in as little as 3 minutes with a no-obligation cash offer.
    Estimated market value
    $364,000