Skip main navigation
Closed
  • $135,000

    1005 10th Ave, Rock Falls, IL 61071

    3beds
    1,352sqft
    Single Family Residence
    Built in 1960
    9,960 Square Feet Lot
    $159,100 Zestimate®
    $100/sqft
    $1,395 Estimated rent

    Home value

    $159,100

    $150,000 - $169,000

    $1,395/mo

    Zestimate® history
    Loading
    Loading...

    Owner options

    List your home for rent

    $1,395/mo

    Rent Zestimate®

    Find your next renter with Zillow Rental Manager. Plus, with online applications, you can quickly screen prospective tenants – for free.

    Learn more

    $1,395/mo

    Rent Zestimate®

    Refinance and save

    $1,020/mo

    Est. payment

    Refinancing to a lower rate could help reduce your monthly payments and save thousands over the life of the loan.

    See today's rates

    $1,020/mo

    Est. payment

    Explore your selling options

    Work with a Zillow partner agent

    Leverage their expertise and Zillow's premium Showcase listings to get your home seen by more buyers.

    Get started

    List with your own agent

    Get your home in front of millions of buyers by listing it on Zillow.

    Learn how to do it

    Sell it yourself

    Take full control of how buyers see your home on Zillow by listing For Sale by Owner (FSBO).

    List your home

    What's special

    Gas fireplaceTranquil pondPaver patioCozy family roomHandy laundry closetWorkable eat in kitchenSpectacular yard
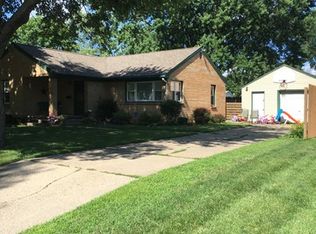
    This charming 3 bedroom, 1 1/2 single story home awaits you! This well-maintained, one owner home boasts a workable eat in kitchen and breakfast bar, handy laundry closet, and cozy family room with gas fireplace and view of the pretty backyard. Step outside and discover your own oasis with a spectacular yard featuring a paver patio, tranquil pond and charming pergola. You'll love the abundance of perennials surrounding this outdoor haven. You'll see why this yard was featured as "Lawn of the Month" many times in the past and featured on the Sterling/Rock Falls Garden Walk for 2 years. With a 1 car attached garage and a bonus 2 car detached garage, there's no shortage of parking or storage space. This home offers both comfort and convenience at an affordable price.

    Zillow last checked:

    Listing updated:

    Listed by:

    Patricia Sword 815-590-0130,

    RE/MAX Sauk Valley

    Bought with:

    Kevin Considine

    Bird Realty

    Source: MRED as distributed by MLS GRID,MLS#: 11900628MLS Logo

    Facts & features

    Interior

    Bedrooms & bathrooms
    • Bedrooms: 3
    • Bathrooms: 2
    • Full bathrooms: 1
    • 1/2 bathrooms: 1
    Rooms
    • Room types: No additional rooms
    Primary bedroom
    • Features: Flooring (Carpet)
    • Level: Main
    • Area: 156 Square Feet
    • Dimensions: 12X13
    Bedroom 2
    • Features: Flooring (Carpet)
    • Level: Main
    • Area: 90 Square Feet
    • Dimensions: 9X10
    Bedroom 3
    • Features: Flooring (Carpet)
    • Level: Main
    • Area: 80 Square Feet
    • Dimensions: 8X10
    Family room
    • Features: Flooring (Carpet)
    • Level: Main
    • Area: 330 Square Feet
    • Dimensions: 22X15
    Kitchen
    • Features: Kitchen (Eating Area-Breakfast Bar), Flooring (Carpet)
    • Level: Main
    • Area: 154 Square Feet
    • Dimensions: 14X11
    Living room
    • Features: Flooring (Carpet)
    • Level: Main
    • Area: 168 Square Feet
    • Dimensions: 12X14
    Heating
    • Natural Gas, Forced Air
    Cooling
    • Central Air
    Appliances
    • Included: Microwave, Refrigerator, Washer, Dryer, Cooktop, Oven
    • Laundry: Laundry Closet
    Features
    • Basement: None
    • Number of fireplaces: 1
    • Fireplace features: Gas Log, Family Room
    Interior area
    • Total structure area: 0
    • Total interior livable area: 1,352 sqft

    Property

    Parking
    • Total spaces: 3
    • Parking features: Concrete, Garage Door Opener, On Site, Garage Owned, Attached, Detached, Garage
    • Attached garage spaces: 3
    • Has uncovered spaces: Yes
    Accessibility
    • Accessibility features: No Disability Access
    Features
    • Stories: 1
    • Patio & porch: Patio
    Lot
    • Size: 9,960 Square Feet
    • Dimensions: 60 X 166
    Details
    • Parcel number: 11331270030000
    • Special conditions: None

    Construction

    Type & style
    • Home type: SingleFamily
    • Architectural style: Ranch
    • Property subtype: Single Family Residence
    Materials
    • Aluminum Siding, Vinyl Siding
    • Roof: Asphalt
    Condition
    • New construction: No
    • Year built: 1960

    Utilities & green energy

    • Sewer: Public Sewer
    • Water: Public

    Community & HOA

    HOA
    • Services included: None
    Location
    • Region: Rock Falls

    Financial & listing details

    • Price per square foot: $100/sqft
    • Tax assessed value: $36,428
    • Annual tax amount: $1,196
    • Date on market: 10/4/2023
    • Listing terms: Conventional
    • Ownership: Fee Simple

    Price history

    DateEventPrice
    11/14/2023Sold$135,000+10.7%$100/sqft
    Source: MRED as distributed by MLS GRID #11900628 Report a problem
    10/9/2023Contingent$122,000$90/sqft
    Source: MRED as distributed by MLS GRID #11900628 Report a problem
    10/4/2023Listed for sale$122,000$90/sqft
    Source: MRED as distributed by MLS GRID #11900628 Report a problem

    Public tax history

    YearProperty taxesTax assessment
    2024$2,789 +140.4%$36,428 +8.4%
    2023$1,160 -3%$33,596 +7.1%
    2022$1,196 -1.6%$31,376 +5.7%
    2021$1,216 -1.8%$29,684 +1.7%
    2020$1,239 +1.8%$29,176 +3.7%
    2019$1,216 +4.5%$28,132 +2.3%
    2018$1,164 -1.8%$27,505 +1.9%
    2017$1,185 +0.2%$26,989 +1.7%
    2016$1,183 +6.4%$26,535 -4.8%
    2015$1,112 -2.3%$27,873 +2.7%
    2014$1,138 +2.3%$27,129 -2.7%
    2013$1,112 -7.7%$27,873
    2012$1,205 +928%$27,873 -5.4%
    2011$117 -89.9%$29,453 -0.7%
    2010$1,158 +1.1%$29,646 +0%
    2009$1,146 -12.1%$29,635 +2.1%
    2008$1,304 -3.1%$29,020 +7%
    2007$1,346 $27,122 +1.4%
    2005-- $26,755
    Find assessor info on the county website

    Neighborhood: 61071

    Nearby schools

    GreatSchools rating
    Schools provided by the listing agent
    • High: Rock Falls Township High School
    • District: 13

    Source: MRED as distributed by MLS GRID. This data may not be complete. We recommend contacting the local school district to confirm school assignments for this home.

    Get pre-qualified for a loan
    At Zillow Home Loans, we can pre-qualify you in as little as 5 minutes with no impact to your credit score.

    An equal housing lender. NMLS #10287.