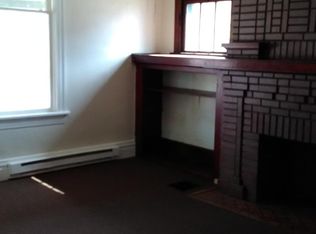
Welcome to this lovely Craftsman-style single-family home, where timeless character meets comfortable modern living. Enter inside from the enclosed front porch and into a spacious main level filled with natural light and gleaming hardwood floors. The inviting living room features a gas fireplace surrounded by beautiful built-ins, creating a warm and welcoming gathering space. The living room flows seamlessly into the large dining room, highlighted by a huge window and additional built-in cabinetry. The kitchen features a built-in dining booth, a dual dishwasher, granite countertops, and an abundance of cabinet and counter space. A door off the kitchen leads to the large rear deck, providing an ideal spot for outdoor dining and relaxing. From the deck, enjoy easy access to the flat, fully fenced side yard on one side and the side-accessed detached two-car garage on the other. Off the opposite side of the living room, a versatile den offers the perfect space for a home office, playroom, or cozy retreat. A spacious main-floor bedroom provides convenient one-level living, while the updated full bathroom includes the laundry for added convenience. A large walk-in cedar closet completes the main level. Upstairs, you’ll find two generously sized bedrooms, offering plenty of room for family, guests, hobbies, or additional workspace. The partially finished basement adds even more flexibility, with a finished room that would make an excellent home office, studio, or recreation space, along with a second full bathroom. Full of charm, character, and thoughtful spaces both inside and out, this home is ideally located just one block from the local schools and public pool and only a short distance from New Brighton’s Main Street. A wonderful opportunity to enjoy classic Craftsman appeal with space, convenience, and a great location!
Sold for $209,000
Zillow last checked:
Listing updated:
Bought with:
Amanda Clarke, RS367926
RIVER POINT REALTY, LLC
Source: WPMLS,MLS#: 1769117 Originating MLS: West Penn Multi-List
Originating MLS: West Penn Multi-ListPrice history
| Date | Event | Price |
|---|---|---|
| 9/15/2026 | Pending sale | $209,000$133/sqft |
Source:  WPMLS #1769117 Report a problem WPMLS #1769117 Report a problem | ||
| 9/14/2026 | Sold | $209,000$133/sqft |
Source: WPMLS #1769117 Report a problem | ||
| 8/15/2026 | Contingent | $209,000$133/sqft |
Source: WPMLS #1769117 Report a problem | ||
| 8/13/2026 | Listed for sale | $209,000+145.9%$133/sqft |
Source: WPMLS #1769117 Report a problem | ||
| 11/24/2014 | Sold | $85,000$54/sqft |
Source: Public Record Report a problem | ||

Sell for more on Zillow
Get a Zillow Showcase℠ listing at no additional cost and you could sell for .
$209,000
2% more
+$4,180
With Zillow Showcase(estimated)
$213,180
