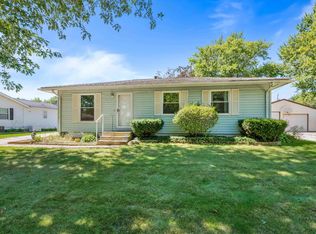
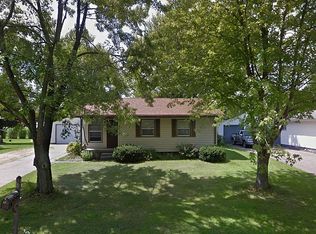
THIS NICELY UPDATED WELL MAINTAINED 2-BR 2-BATH HOME IS A DEFINITE MUST SEE. THE L SHAPED FAMILY ROOM HAS ROOM FOR AN INFORMAL DINING ROOM PLUS THE EAT IN KITCHEN. THE KITCHEN IS LARGE AND OPENS TO THE LIVING ROOM AREA. PLUS A NICELY UPDATED BATHROOM OFF THE MASTER BEDROOM. THE BASEMENT IS DRAINED TILED WITH A HIGH CEILING THAT COULD BE FINISHED FOR ADDITIONAL LIVING. THE HOME SITS ON A GOOD SIZE WELL MANICURED LOT. PLUS IT COMES WITH A LARGE 3 CAR GARAGE WITH ITS OWN ELECTRICAL PANEL. ANOTHER ADDED FEATURE IS THE WHOLE HOUSE GENERATOR. DEFINITELY MOVE IN CONDITION!! CALL FOR YOUR PRIVATE SHOWING.
Pending
$225,000
1005 16th St, Port Byron, IL 61275
2beds
1,392sqft
Single Family Residence
Built in 1972
0.35 Acres Lot
$222,500 Zestimate®
$162/sqft
$-- HOA
What's special
Well maintainedNicely updatedL shaped family roomEat in kitchen
- 25 days |
- 343 |
- 19 |
Zillow last checked:
Listing updated:
Listed by:
Tony Savala 309-292-7570,
RE/MAX Concepts Bettendorf
Source: MRED as distributed by MLS GRID,MLS#: 12717994

Facts & features
Interior
Bedrooms & bathrooms
- Bedrooms: 2
- Bathrooms: 2
- Full bathrooms: 2
Rooms
- Room types: No additional rooms
Primary bedroom
- Features: Flooring (Carpet), Window Treatments (Blinds), Bathroom (Full)
- Level: Main
- Area: 110 Square Feet
- Dimensions: 11X10
Bedroom 2
- Features: Flooring (Carpet), Window Treatments (Shades)
- Level: Main
- Area: 90 Square Feet
- Dimensions: 10X9
Family room
- Features: Flooring (Carpet), Window Treatments (Curtains/Drapes)
- Level: Main
- Area: 253 Square Feet
- Dimensions: 11X23
Kitchen
- Features: Flooring (Tile), Window Treatments (Shades)
- Level: Main
- Area: 253 Square Feet
- Dimensions: 11X23
Laundry
- Level: Basement
- Area: 54 Square Feet
- Dimensions: 9X6
Living room
- Features: Flooring (Carpet), Window Treatments (Blinds)
- Level: Main
- Area: 228 Square Feet
- Dimensions: 12X19
Heating
- Natural Gas
Cooling
- Central Air
Appliances
- Included: Range, Microwave, Refrigerator, Washer, Dryer, Range Hood, Water Softener Owned, Gas Oven
Features
- Windows: Blinds
- Basement: Unfinished,Full
Interior area
- Total structure area: 0
- Total interior livable area: 1,392 sqft
Property
Parking
- Total spaces: 3
- Parking features: Concrete, Garage Door Opener, Detached, Garage
- Garage spaces: 3
- Has uncovered spaces: Yes
Accessibility
- Accessibility features: No Disability Access
Features
- Stories: 1
Lot
- Size: 0.35 Acres
- Features: Level
Details
- Parcel number: 0902309027
- Special conditions: None
Construction
Type & style
- Home type: SingleFamily
- Property subtype: Single Family Residence
Materials
- Vinyl Siding
- Foundation: Other
- Roof: Asphalt
Condition
- New construction: No
- Year built: 1972
Utilities & green energy
- Sewer: Public Sewer
- Water: Public
Community & HOA
HOA
- Services included: None
Location
- Region: Port Byron
Financial & listing details
- Price per square foot: $162/sqft
- Tax assessed value: $167,169
- Annual tax amount: $3,642
- Date on market: 7/29/2026
Estimated market value
Zestimate®
$222,500
Estimated sales range
$211,000 - $234,000
Rent Zestimate®
$1,457/mo
Price history
| Date | Event | Price |
|---|---|---|
| 8/4/2026 | Pending sale | $225,000$162/sqft |
Source: | ||
| 7/29/2026 | Listed for sale | $225,000+542.9%$162/sqft |
Source: | ||
| 2/1/1988 | Sold | $35,000$25/sqft |
Source: Agent Provided Report a problem | ||
Public tax history
| Year | Property taxes | Tax assessment |
|---|---|---|
| 2024 | $3,350 +6.3% | $55,723 +6.7% |
| 2023 | $3,152 -11.6% | $52,224 +0.3% |
| 2022 | $3,565 +2.2% | $52,059 +4.6% |
| 2021 | $3,487 +1.5% | $49,769 +1.3% |
| 2020 | $3,437 +1.7% | $49,130 +1.8% |
| 2019 | $3,381 +1.9% | $48,238 |
| 2018 | $3,317 +3.6% | $48,238 +1.9% |
| 2017 | $3,202 +0.2% | $47,339 +0.5% |
| 2016 | $3,194 +1.3% | $47,103 +2% |
| 2015 | $3,152 | $46,179 +2.6% |
| 2014 | -- | $45,022 |
| 2013 | -- | $45,022 -1.6% |
| 2012 | -- | $45,735 |
| 2011 | -- | $45,735 +1.5% |
| 2010 | -- | $45,081 +2% |
| 2008 | -- | $44,197 +10.6% |
| 2006 | -- | $39,965 +5% |
| 2005 | $2,067 +5.8% | $38,044 +3% |
| 2004 | $1,954 -0.1% | $36,936 +2% |
| 2003 | $1,955 +64.7% | $36,212 +25.1% |
| 2002 | $1,187 +10% | $28,958 +13.2% |
| 2001 | $1,079 +29% | $25,583 +16.9% |
| 2000 | $837 | $21,881 |
Find assessor info on the county website
Monthly payment
Est. payment
Payment breakdown
Explore the cost of this home by adjusting the details. Changes won't be saved.Climate risks
Neighborhood: 61275
Nearby schools
GreatSchools rating
- 7/10Riverdale Elementary SchoolGrades: PK-5Distance: 5.1 mi
- 8/10Riverdale Middle SchoolGrades: 6-8Distance: 5.4 mi
- 8/10Riverdale Sr High SchoolGrades: 9-12Distance: 5.2 mi
Schools provided by the listing agent
- District: 100
Source: MRED as distributed by MLS GRID. This data may not be complete. We recommend contacting the local school district to confirm school assignments for this home.
- $171,6003 bd1 ba1.6k sqft1003 16th St, Port Byron, IL 61275Off Market
Save 
- $216,300-- bd-- ba1k sqft1007 16th St, Port Byron, IL 61275Off Market
Save - $202,800-- bd-- ba1k sqft1004 17th St, Port Byron, IL 61275Off Market
Save - $188,6004 bd2 ba1k sqft1001 16th St, Port Byron, IL 61275Off Market
Save 
- $260,700-- bd-- ba916 sqft1006 17th St, Port Byron, IL 61275Off Market
Save - $221,800-- bd-- ba1.2k sqft1002 17th St, Rapids City, IL 61278Off Market
Save - $198,9003 bd2 ba1.2k sqft935 16th, Rapids City, IL 61244Off Market
Save - $199,0003 bd2 ba1k sqft1006 16th St, Port Byron, IL 61275Off Market
Save