Welcome to this beautifully updated 3-bedroom, 3 bath rambler offering comfortable single-level living in a highly desirable neighborhood. The spacious floor plan features a bright living room, an inviting dining area with a cozy brick fireplace, and a beautifully remodeled kitchen complete with updated countertops, subway tile backsplash, stainless steel appliances, abundant cabinetry, and a breakfast bar peninsula that's perfect for casual dining and entertaining. The dining room's sliding glass door opens to a large patio and fully fenced backyard, creating the perfect setting for barbecues, outdoor gatherings, or simply relaxing. One of this home's most exceptional features is its location backing directly to Sam Peach Park, providing convenient access to expansive green space, walking paths, and recreation right outside your front door. Additional updates include new roof, modern flooring, recessed lighting, fresh finishes throughout, an attached garage, and mature landscaping that enhances the home's curb appeal. Conveniently located near schools, shopping, dining, and commuter routes, this move-in-ready home offers the perfect blend of comfort, style, and an unbeatable park-side setting. Don't miss this rare opportunity to own a beautifully updated home iwith Sam Peach Park as your backyard!
Pending
Listed by: Terrafin • Amy Samuelson-Engels
$625,000
1005 17th Street NW, Puyallup, WA 98371
3beds
1,656sqft
Single Family Residence
Built in 1973
9,975 Square Feet Lot
$627,000 Zestimate®
$377/sqft
$-- HOA
What's special
Cozy brick fireplaceComfortable single-level livingModern flooringFresh finishes throughoutMature landscapingAttached garageRecessed lighting
- 25 days |
- 445 |
- 22 |
Zillow last checked:
Listing updated:
Listed by:
Amy Samuelson-Engels,
Terrafin,
Kerry (Dave) Engels II,
Terrafin
Source: NWMLS as distributed by MLS GRID,MLS#: 2546827
Facts & features
Interior
Bedrooms & bathrooms
- Bedrooms: 3
- Bathrooms: 3
- Full bathrooms: 1
- 3/4 bathrooms: 1
- 1/2 bathrooms: 1
- Main level bathrooms: 3
- Main level bedrooms: 3
Bedroom
- Level: Main
Bedroom
- Level: Main
Bathroom three quarter
- Level: Main
Bathroom full
- Level: Main
Other
- Level: Main
Entry hall
- Level: Main
Family room
- Level: Main
Kitchen with eating space
- Level: Main
Utility room
- Level: Main
Heating
- Fireplace, Forced Air, Electric, Natural Gas
Cooling
- None
Appliances
- Included: Dishwasher, Microwave, Refrigerator, See Remarks, Stove(s)/Range(s), Dishwasher(s), Microwave(s), Refrigerator(s), Water Heater: Gas, Water Heater Location: Garage
Features
- Bath Off Primary, Ceiling Fan(s), Dining Room
- Flooring: Ceramic Tile, Vinyl Plank, Carpet
- Windows: Dbl Pane/Storm Window
- Basement: None
- Number of fireplaces: 1
- Fireplace features: Wood Burning, Main Level: 1, Fireplace
Interior area
- Total structure area: 1,656
- Total interior livable area: 1,656 sqft
Property
Parking
- Total spaces: 2
- Parking features: Driveway, Attached Garage, Off Street
- Has attached garage: Yes
- Covered spaces: 2
Features
- Levels: One
- Stories: 1
- Entry location: Main
- Patio & porch: Bath Off Primary, Ceiling Fan(s), Dbl Pane/Storm Window, Dining Room, Fireplace, Water Heater
Lot
- Size: 9,975 Square Feet
- Features: Paved, Fenced-Fully, High Speed Internet, Patio
- Topography: Level
- Residential vegetation: Brush, Garden Space
Details
- Parcel number: 4691000010
- Zoning description: Jurisdiction: City
- Special conditions: Standard
- Other equipment: Leased Equipment: No
Construction
Type & style
- Home type: SingleFamily
- Architectural style: 1 Story
- Property subtype: Single Family Residence
Materials
- Brick, Wood Siding
- Foundation: Poured Concrete
- Roof: Composition
Condition
- Good
- Year built: 1973
- Major remodel year: 1991
Utilities & green energy
- Electric: Company: PSE
- Sewer: Sewer Connected, Company: City of Puyallup
- Water: Public, Company: City of Puyallup
Community & HOA
Community
- Subdivision: Nw Puyallup
Location
- Region: Puyallup
Financial & listing details
- Price per square foot: $377/sqft
- Tax assessed value: $514,900
- Annual tax amount: $5,753
- Date on market: 6/30/2026
- Cumulative days on market: 22 days
- Listing terms: Conventional,FHA,VA Loan
- Inclusions: Dishwasher(s), Leased Equipment, Microwave(s), Refrigerator(s), See Remarks, Stove(s)/Range(s)
Estimated market value
$627,000
$596,000 - $658,000
$2,829/mo
Price history
| Date | Event | Price |
|---|---|---|
| 6/30/2026 | Pending sale | $625,000$377/sqft |
Source:  NWMLS as distributed by MLS GRID #2546827 Report a problem NWMLS as distributed by MLS GRID #2546827 Report a problem | ||
| 6/27/2026 | Listed for sale | $625,000+30.2%$377/sqft |
Source: NWMLS as distributed by MLS GRID #2546827 Report a problem | ||
| 4/5/2023 | Sold | $480,000+1.1%$290/sqft |
Source: NWMLS as distributed by MLS GRID #2041011 Report a problem | ||
| 3/11/2023 | Pending sale | $475,000$287/sqft |
Source: NWMLS as distributed by MLS GRID #NWM2041011 Report a problem | ||
| 3/3/2023 | Listed for sale | $475,000$287/sqft |
Source: NWMLS as distributed by MLS GRID #NWM2041011 Report a problem | ||
Public tax history
| Year | Property taxes | Tax assessment |
|---|---|---|
| 2024 | $5,726 +21.4% | $514,900 +7.7% |
| 2023 | $4,716 -2% | $478,300 -4.8% |
| 2022 | $4,814 +3.1% | $502,200 +18.1% |
| 2021 | $4,671 +564.1% | $425,200 +27.2% |
| 2019 | $703 -3.7% | $334,400 +7.5% |
| 2018 | $730 -5.6% | $311,100 +9.9% |
| 2017 | $773 -32.3% | $283,200 +24% |
| 2016 | $1,142 | $228,300 +7.8% |
| 2014 | $1,142 +81.2% | $211,700 +10% |
| 2013 | $630 | $192,500 +3.3% |
| 2012 | -- | $186,400 -11.3% |
| 2011 | -- | $210,100 -7.2% |
| 2010 | -- | $226,500 -13.2% |
| 2009 | -- | $260,800 -2.7% |
| 2008 | $1,494 | $268,000 -2.6% |
| 2007 | $1,494 -35.3% | $275,200 +75.1% |
| 2002 | $2,309 -0.4% | $157,200 +1.5% |
| 2001 | $2,319 | $154,900 +3% |
| 2000 | $2,319 | $150,400 |
Find assessor info on the county website
Monthly payment
Est. payment
Payment breakdown
Explore the cost of this home by adjusting the details. Changes won't be saved.Climate risks
Neighborhood: 98371
Nearby schools
GreatSchools rating
- 5/10Karshner Elementary SchoolGrades: PK-6Distance: 0.3 mi
- 6/10Aylen Jr High SchoolGrades: 7-9Distance: 0.6 mi
- 7/10Puyallup High SchoolGrades: 10-12Distance: 1 mi
Schools provided by the listing agent
- Elementary: Karshner Elem
- Middle: Aylen Jnr High
- High: Puyallup High
Source: NWMLS as distributed by MLS GRID. This data may not be complete. We recommend contacting the local school district to confirm school assignments for this home.
- $600,0003 bd2 ba1.9k sqft1725 10th Ave NW, Puyallup, WA 98371Sold
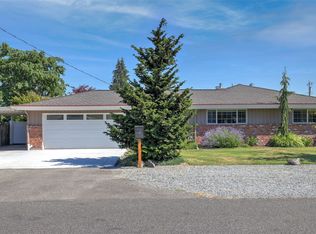
- $614,0001 bd2 ba1.6k sqft1002 18th St NW, Puyallup, WA 98371Sold

- $615,0003 bd2 ba2.1k sqft1514 Peach Park Ln, Puyallup, WA 98371Sold
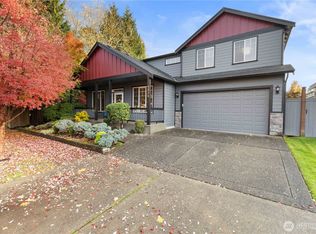
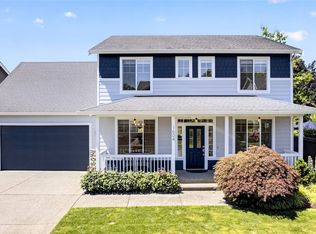
- $675,0003 bd3 ba2.3k sqft1604 Peach Park Ln, Puyallup, WA 98371For Sale
- $535,0002 bd2 ba1.4k sqft920 18th St NW, Puyallup, WA 98371Sold
- $630,0003 bd2 ba1.6k sqft1006 18th St NW, Puyallup, WA 98371Sold
- $501,5003 bd2 ba1.4k sqft1610 10th Ave NW, Puyallup, WA 98371Sold
- $750,0003 bd2 ba2k sqft912 18th St NW, Puyallup, WA 98371Sold
A local agent can set up tours, give advice and negotiate with sellers.
Similar homes
- $574,9003 bd2 ba1.6k sqftMaplewood 3rd, Puyallup, WA 98371Contingent
 MLS ID #2533156, Melissa Goodnight. NWMLS as distributed by MLS GRID
 - $600,0003 bd3 ba2k sqft6221 81st Street E, Puyallup, WA 98371Active
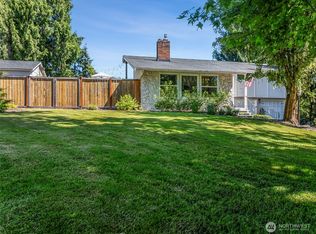 MLS ID #2544570, Dara Foster. NWMLS as distributed by MLS GRID
 - $612,0003 bd3 ba1.9k sqft8413 121st Street E, Puyallup, WA 98373Active
 MLS ID #2550277, Kramer Smith. NWMLS as distributed by MLS GRID
 - $615,0004 bd2 ba1.7k sqft1716 9th Street SE, Puyallup, WA 98372Active
 MLS ID #2548174, Michael Renard. NWMLS as distributed by MLS GRID
 - $639,0003 bd2 ba1.7k sqftQunell 3rd Div, Puyallup, WA 98373ActiveMLS ID #2548717, Sian Irwin. NWMLS as distributed by MLS GRID
- $635,0003 bd2 ba1.7k sqftPuyallup, Puyallup, WA 98374ActiveMLS ID #2548615, Don M. Goethals. NWMLS as distributed by MLS GRID
- $600,0004 bd3 ba2.1k sqft6302 81st Street E, Puyallup, WA 98371ActiveMLS ID #2524498, David Pichler. NWMLS as distributed by MLS GRID
- $550,0003 bd2 ba1.5k sqftHeritage Glenn Iii, Puyallup, WA 98374ActiveMLS ID #2553696, Nykole Larson. NWMLS as distributed by MLS GRID
- $750,0005 bd3 ba2.3k sqft2302 13th Avenue Ct SW, Puyallup, WA 98371ActiveMLS ID #2543122, Ryan Allie. NWMLS as distributed by MLS GRID
- $585,0003 bd3 ba2.1k sqft13501 119th Street E, Puyallup, WA 98374ActiveMLS ID #2541691, Shaun Lowe. NWMLS as distributed by MLS GRID
- $565,0003 bd3 ba1.9k sqftMountain Park Ph 1, Div 1, Puyallup, WA 98375ActiveMLS ID #2547811, Kyle Rossman. NWMLS as distributed by MLS GRID
- $599,9994 bd3 ba2k sqft12003 141st Street Ct E, Puyallup, WA 98374ActiveMLS ID #2543826, Barbara Estrella. NWMLS as distributed by MLS GRID
- $589,0003 bd2 ba2.4k sqft14701 115th Street Ct E, Puyallup, WA 98374ActiveMLS ID #2527780, Nicolas Lind. NWMLS as distributed by MLS GRID
- $705,0003 bd2 ba2.1k sqft14401 80th Street E, Puyallup, WA 98372ActiveMLS ID #2504065, James Edwards. NWMLS as distributed by MLS GRID
- $525,0003 bd2 ba1.4k sqft12211 109th Avenue Ct E, Puyallup, WA 98374ActiveMLS ID #2505237, Nichole Frandanisa. NWMLS as distributed by MLS GRID
- $675,0005 bd3 ba2.4k sqft2111 22nd AVE SE, Puyallup, WA 98372ActiveMLS ID #2536678, Elona Livingston. NWMLS as distributed by MLS GRID
- $525,0002 bd3 ba1.6k sqft14401 106th Avenue Ct E, Puyallup, WA 98374ActiveMLS ID #2546840, Victoria Marchenko. NWMLS as distributed by MLS GRID
- $496,0003 bd2 ba1.4k sqftRainier Meadows Div 4, Puyallup, WA 98375ActiveMLS ID #2553267, Andrew Macgillivray. NWMLS as distributed by MLS GRID
- $535,0003 bd2 ba1.4k sqftSunridge, Puyallup, WA 98374ActiveMLS ID #2543905, Ryan Allie. NWMLS as distributed by MLS GRID
- $665,0005 bd2 ba2.4k sqftHolt, Milton, WA 98354ActiveMLS ID #2544847, Josh Barnard. NWMLS as distributed by MLS GRID
