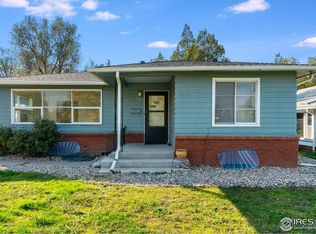
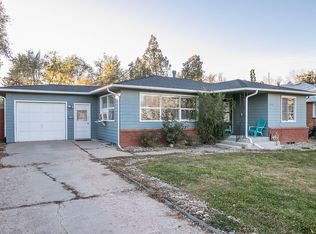
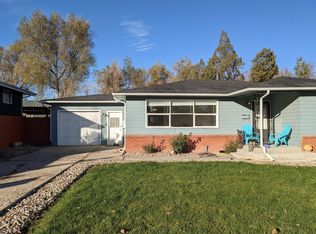
Well-maintained and full of charm, this house-hackable, over/under duplex offers an exceptional opportunity directly facing Luther Park. The upper unit features three spacious bedrooms, while the lower unit includes two bedrooms-each with private entrances and separate laundry for added convenience and privacy.Recent updates enhance both functionality and appeal, including newer interior and exterior paint, roof, landscaping, sprinkler system, numerous windows, and appliances. Timeless mid-century character shines throughout with large windows, arched doorways, hardwood floors, and elegant French doors, all set on a generously sized lot.Ideally located with close proximity to the University of Northern Colorado, the Medical Center, and downtown Greeley, this property combines classic style with modern updates in a highly desirable setting. Please give 24 hour notice for showings.
Sold for $455,000
Zillow last checked:
Listing updated:
Bought with:
Landon Bellum, 100095435
RE/MAX Professionals
Source: IRES as distributed by MLS GRID,MLS#: 1054278
Price history
| Date | Event | Price |
|---|---|---|
| 10/20/2026 | Sold | $455,000+4.6%$212/sqft |
Source:  IRES as distributed by MLS GRID #1054278 Report a problem IRES as distributed by MLS GRID #1054278 Report a problem | ||
| 7/18/2026 | Pending sale | $434,900$202/sqft |
Source:  REcolorado as distributed by MLS GRID #IR1054278 Report a problem REcolorado as distributed by MLS GRID #IR1054278 Report a problem | ||
| 5/1/2026 | Price change | $434,900-1.1%$202/sqft |
Source: REcolorado as distributed by MLS GRID #IR1054278 Report a problem | ||
| 3/27/2026 | Listed for sale | $439,900+22.9%$205/sqft |
Source: IRES as distributed by MLS GRID #1054278 Report a problem | ||
| 7/6/2023 | Listing removed | -- |
Source: Zillow Rentals Report a problem | ||
| 7/5/2023 | Listed for rent | $1,700+33.3%$1/sqft |
Source: Zillow Rentals Report a problem | ||
| 5/20/2021 | Sold | $358,000+64.3%$167/sqft |
Source: IRES as distributed by MLS GRID #937807 Report a problem | ||
| 3/24/2021 | Listing removed | -- |
Source: Owner Report a problem | ||
| 9/26/2018 | Listing removed | $1,275$1/sqft |
Source: Owner Report a problem | ||
| 6/29/2018 | Listed for rent | $1,275+6.3%$1/sqft |
Source: Owner Report a problem | ||
| 3/30/2017 | Listing removed | $1,200$1/sqft |
Source: Owner Report a problem | ||
| 2/21/2017 | Listed for rent | $1,200$1/sqft |
Source: Owner Report a problem | ||
| 1/31/2017 | Sold | $217,900+67.6%$101/sqft |
Source: Public Record Report a problem | ||
| 4/1/2014 | Sold | $130,000+0.1%$61/sqft |
Source: Public Record Report a problem | ||
| 1/30/2011 | Listing removed | $129,900-3.4%$60/sqft |
Source: New Horizons and Associates, Inc. Real Estate #610782 Report a problem | ||
| 11/26/2009 | Listed for sale | $134,500+5.5%$63/sqft |
Source: New Horizons and Associates, Inc. Real Estate #610782 Report a problem | ||
| 11/13/2007 | Sold | $127,500$59/sqft |
Source: Public Record Report a problem | ||

Get a cash offer in 3 minutes
Find out how much your home could sell for in as little as 3 minutes with a no-obligation cash offer.
Estimated market value
$421,700
