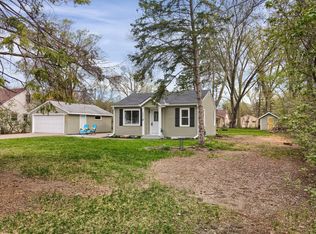
Step onto a sunny corner lot where sidewalks invite evening strolls and mornings begin with coffee in a yard designed to grow with you. Inside, this thoughtfully updated home welcomes you with light filled spaces, fresh finishes, and a layout that simply makes sense for everyday living.
The heart of the home is a beautifully reimagined kitchen featuring new Klearvue soft-close cabinetry, elegant granite countertops, and warm, inviting finishes that make it ideal for gathering, cooking, and connecting. A standout feature is the multi-purpose accent wall—a functional chalkboard—perfect for keeping track of weekly schedules, dinner plans, or daily notes. Just beyond, the living and dining areas flow seamlessly together, filled with natural light and well-suited for both quiet evenings and lively gatherings.
Each room offers flexibility, whether you need space to work, relax, or create. Upstairs, a private retreat invites you to unwind, while additional bedrooms offer comfort and versatility for any lifestyle.
The lower level opens the door to even more possibilities, from a fitness space to a game room or cozy hangout. Outside, mature trees, playful spaces, and room to entertain make the backyard just as inviting as the interior.
With a detached two car garage and a location that keeps you close to everything, this home is not just move in ready, it is ready for your next chapter.
Closed
$350,000
1005 90th Ave NE, Blaine, MN 55434
4beds
2,275sqft
Single Family
Built in 1958
0.38 Acres Lot
$350,100 Zestimate®
$154/sqft
$2,686 Estimated rent
Home value
$350,100
$329,000 - $371,000
$2,686/mo
Zestimate® history
Owner options
List your home for rent
$2,686/mo
Rent Zestimate®
Find your next renter with Zillow Rental Manager. Plus, with online applications, you can quickly screen prospective tenants – for free.
$2,686/mo
Rent Zestimate®
Refinance and save
$2,175/mo
Est. payment
Refinancing to a lower rate could help reduce your monthly payments and save thousands over the life of the loan.
$2,175/mo
Est. payment
Explore your selling options
Work with a Zillow partner agent
Leverage their expertise and Zillow's premium Showcase listings to get your home seen by more buyers.
Get startedList with your own agent
Get your home in front of millions of buyers by listing it on Zillow.
Learn how to do itSell it yourself
Take full control of how buyers see your home on Zillow by listing For Sale by Owner (FSBO).
List your homeWhat's special
Zillow last checked:
Listing updated:
Listed by:
Chelsea C. Erickson 763-221-2524,
LaBelle Real Estate Group Inc
Bought with:
Linda Benert
eXp Realty
Source: NorthstarMLS as distributed by MLS GRID,MLS#: 7058320
Facts & features
Interior
Bedrooms & bathrooms
- Bedrooms: 4
- Bathrooms: 2
- Full bathrooms: 1
- 3/4 bathrooms: 1
Bedroom
- Level: Main
- Area: 140 Square Feet
- Dimensions: 14x10
Bedroom 2
- Level: Main
- Area: 108 Square Feet
- Dimensions: 12x9
Bedroom 3
- Level: Upper
- Area: 182 Square Feet
- Dimensions: 14x13
Bedroom 4
- Level: Upper
- Area: 168 Square Feet
- Dimensions: 14x12
Kitchen
- Level: Main
- Area: 170 Square Feet
- Dimensions: 17x10
Laundry
- Level: Lower
- Area: 66 Square Feet
- Dimensions: 11x6
Living room
- Level: Main
- Area: 255 Square Feet
- Dimensions: 17x15
Loft
- Level: Upper
- Area: 28 Square Feet
- Dimensions: 7x4
Patio
- Level: Main
- Area: 135 Square Feet
- Dimensions: 15x9
Storage
- Level: Lower
- Area: 88 Square Feet
- Dimensions: 11x8
Other
- Level: Lower
- Area: 416 Square Feet
- Dimensions: 32x13
Heating
- Forced Air
Cooling
- Central Air
Appliances
- Included: Dishwasher, Gas Water Heater, Range, Refrigerator, Stainless Steel Appliance(s), Water Softener Owned
- Laundry: In Basement, Lower Level, Laundry Room, Sink
Features
- Basement: Block,Daylight,Full,Storage Space,Unfinished
- Has fireplace: No
Interior area
- Total structure area: 2,275
- Total interior livable area: 2,275 sqft
- Finished area above ground: 1,365
- Finished area below ground: 0
Property
Parking
- Total spaces: 2
- Parking features: Detached Garage, Asphalt, Garage Door Opener
- Garage spaces: 2
- Has uncovered spaces: Yes
- Details: Garage Dimensions (23x23), Garage Door Height (7), Garage Door Width (16)
Accessibility
- Accessibility features: None
Features
- Levels: One and One Half
- Stories: 1.5
- Patio & porch: Patio
- Fencing: Chain Link,Partial
Lot
- Size: 0.38 Acres
- Dimensions: 185 x 90
Details
- Additional structures: Garage(s)
- Foundation area: 910
- Parcel number: 323123230074
- Zoning description: Residential-Single Family
Construction
Type & style
- Home type: SingleFamily
- Property subtype: Single Family
Materials
- Block, Frame
- Roof: Age Over 8 Years,Asphalt
Condition
- New construction: No
- Year built: 1958
Utilities & green energy
- Electric: Service - 60 Amp
- Gas: Electric, Natural Gas
- Sewer: City Sewer/Connected
- Water: City Water/Connected
Community & HOA
HOA
- Has HOA: No
Location
- Region: Blaine
Financial & listing details
- Price per square foot: $154/sqft
- Tax assessed value: $278,900
- Annual tax amount: $3,146
- Date on market: 4/20/2026
- Cumulative days on market: 8 days
- Road surface type: Paved
Price history
| Date | Event | Price |
|---|---|---|
| 6/18/2026 | Sold | $350,000$154/sqft |
Source:  NorthstarMLS as distributed by MLS GRID #7058320 Report a problem NorthstarMLS as distributed by MLS GRID #7058320 Report a problem | ||
| 5/8/2026 | Pending sale | $350,000$154/sqft |
Source: NorthstarMLS as distributed by MLS GRID #7058320 Report a problem | ||
| 4/30/2026 | Listed for sale | $350,000+62.8%$154/sqft |
Source: NorthstarMLS as distributed by MLS GRID #7058320 Report a problem | ||
| 5/30/2018 | Sold | $215,000-4.4%$95/sqft |
Source: NorthstarMLS as distributed by MLS GRID #4940646 Report a problem | ||
| 5/13/2018 | Pending sale | $224,900$99/sqft |
Source: RE/MAX ADVANTAGE PLUS #4940646 Report a problem | ||
| 4/23/2018 | Listed for sale | $224,900$99/sqft |
Source: RE/MAX Advantage Plus #4940646 Report a problem | ||
Public tax history
| Year | Property taxes | Tax assessment |
|---|---|---|
| 2025 | $3,210 +6.1% | $257,451 -0.3% |
| 2024 | $3,026 +1.3% | $258,214 -3.9% |
| 2023 | $2,987 +18.1% | $268,614 +1.1% |
| 2022 | $2,528 +3% | $265,562 +23.7% |
| 2021 | $2,454 -0.3% | $214,768 +1.8% |
| 2019 | $2,460 +7.2% | $211,000 +8.8% |
| 2018 | $2,295 +119% | $194,000 +11% |
| 2017 | $1,048 -42.9% | $174,800 +17.5% |
| 2016 | $1,834 +2.3% | $148,800 |
| 2015 | $1,792 +3.8% | $148,800 +19.2% |
| 2014 | $1,727 +7.2% | $124,800 |
| 2013 | $1,611 -9.4% | -- |
| 2012 | $1,777 +3.1% | -- |
| 2011 | $1,723 -5.8% | -- |
| 2010 | $1,829 -0.4% | -- |
| 2008 | $1,836 +3.4% | -- |
| 2007 | $1,775 +13.3% | -- |
| 2006 | $1,567 +13.4% | -- |
| 2005 | $1,381 +9.3% | -- |
| 2004 | $1,263 +5.1% | -- |
| 2003 | $1,202 +23.6% | -- |
| 2002 | $973 -4.6% | -- |
| 2001 | $1,019 | -- |
Find assessor info on the county website
Neighborhood: 55434
Nearby homes
- $328,8003 bd2 ba1.1k sqft1025 90th Ave NE, Blaine, MN 55434Off Market
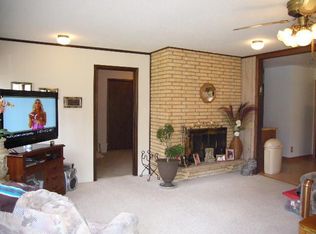
- $253,5002 bd2 ba748 sqft1035 90th Ave NE, Blaine, MN 55434Off Market
- $303,3002 bd2 ba1.6k sqft8968 Polk St NE, Blaine, MN 55434Off Market
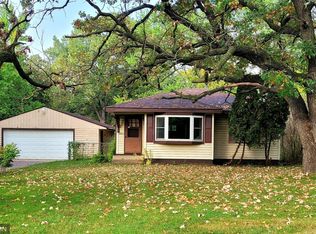
- $285,9002 bd1 ba1.1k sqft8982 Polk St NE, Blaine, MN 55434Off Market
- $351,4004 bd2 ba2.1k sqft1006 90th Ln NE, Blaine, MN 55434Off Market
- $322,3003 bd1 ba1.2k sqft8954 Polk St NE, Blaine, MN 55434Off Market
- $379,6004 bd2 ba1.7k sqft1026 90th Ln NE, Blaine, MN 55434Off Market
- $304,1003 bd2 ba1k sqft8933 Polk St NE, Blaine, MN 55434Off Market
Nearby schools
GreatSchools rating
- 5/10Westwood Middle SchoolGrades: 5-8Distance: 0.6 mi
- 5/10Spring Lake Park Senior High SchoolGrades: 9-12Distance: 1.4 mi
- 7/10Centerview Elementary SchoolGrades: PK-4Distance: 2 mi
Get a cash offer in 3 minutes
Find out how much your home could sell for in as little as 3 minutes with a no-obligation cash offer.
Estimated market value
$350,100
Get a cash offer in 3 minutes
Find out how much your home could sell for in as little as 3 minutes with a no-obligation cash offer.
Estimated market value
$350,100
- Minnesota
- Anoka County
- Blaine
- 55434
- 1005 90th Ave NE
Nearby cities
Nearby zip codes
Other Blaine Topics
