Art meets architecture in this one-of-a-kind custom home in The Oaks of Arlington. Nestled on a rolling lot shaded by native trees, this stunning property offers panoramic views of the neighborhood and unforgettable character inside and out. Thoughtfully designed and meticulously maintained by its original owner, the home features two striking glass-walled office spaces overlooking the private pool, making it ideal for creatives or remote professionals.
A pool house offers protection for the sparkling pool, while the interior boasts bold design elements and spaces that challenge the ordinary. With soaring ceilings, artistic angles, and abundant natural light, every room feels inspiring. This is not your cookie-cutter home—it’s a true original that must be seen to be believed. All information deemed reliable but not guaranteed; buyer to verify.
Sold
Price Unknown
1005 Acorn Ct, Arlington, TX 76012
3beds
2,701sqft
Single Family Residence
Built in 1979
0.32 Acres Lot
$438,700 Zestimate®
$--/sqft
$4,290 Estimated rent
Home value
$438,700
$408,000 - $469,000
$4,290/mo
Zestimate® history
Owner options
List your home for rent
$4,290/mo
Rent Zestimate®
Find your next renter with Zillow Rental Manager. Plus, with online applications, you can quickly screen prospective tenants – for free.
$4,290/mo
Rent Zestimate®
Refinance and save
Refinancing to a lower rate could help reduce your monthly payments and save thousands over the life of the loan.
Explore your selling options
Work with a Zillow partner agent
Leverage their expertise and Zillow's premium Showcase listings to get your home seen by more buyers.
Get startedList with your own agent
Get your home in front of millions of buyers by listing it on Zillow.
Learn how to do itSell it yourself
Take full control of how buyers see your home on Zillow by listing For Sale by Owner (FSBO).
List your homeWhat's special
Private poolArtistic anglesAbundant natural lightEvery room feels inspiringBold design elementsSoaring ceilings
Zillow last checked:
Listing updated:
Listed by:
Dee Davey 0283607 817-539-9434,
Davey Goosmann Realty 817-539-9434,
Bob Goosmann 0619710 817-980-0870,
Davey Goosmann Realty
Bought with:
Bobby Springfield, 0836491
Monument Realty
Source: NTREIS,MLS#: 21229090
Facts & features
Interior
Bedrooms & bathrooms
- Bedrooms: 3
- Bathrooms: 3
- Full bathrooms: 2
- 1/2 bathrooms: 1
Primary bedroom
- Features: Dual Sinks, En Suite Bathroom, Separate Shower, Walk-In Closet(s)
- Level: First
- Dimensions: 16 x 13
Bedroom
- Features: Ceiling Fan(s), En Suite Bathroom, Split Bedrooms
- Level: Second
- Dimensions: 13 x 11
Bedroom
- Features: Ceiling Fan(s), Split Bedrooms, Walk-In Closet(s)
- Level: Second
- Dimensions: 13 x 15
Bonus room
- Level: First
- Dimensions: 15 x 18
Breakfast room nook
- Level: First
- Dimensions: 11 x 11
Dining room
- Level: First
- Dimensions: 13 x 12
Kitchen
- Features: Breakfast Bar, Granite Counters
- Level: First
- Dimensions: 16 x 10
Living room
- Level: Second
- Dimensions: 19 x 16
Living room
- Level: First
- Dimensions: 22 x 18
Utility room
- Features: Built-in Features, Utility Room
- Level: First
- Dimensions: 6 x 5
Heating
- Central, Electric
Cooling
- Attic Fan, Central Air, Ceiling Fan(s), Electric
Appliances
- Included: Dishwasher, Electric Cooktop, Electric Oven, Electric Water Heater, Disposal, Microwave
Features
- Central Vacuum, Double Vanity, Granite Counters, Pantry, Walk-In Closet(s)
- Flooring: Carpet, Ceramic Tile
- Has basement: No
- Number of fireplaces: 1
- Fireplace features: Living Room, Masonry, Wood Burning
Interior area
- Total interior livable area: 2,701 sqft
Property
Parking
- Total spaces: 2
- Parking features: Circular Driveway, Concrete, Garage, Garage Door Opener, Kitchen Level, Oversized, Deck, Garage Faces Side, Storage
- Attached garage spaces: 2
Features
- Levels: Two
- Stories: 2
- Exterior features: Rain Gutters
- Pool features: Gunite, In Ground, Outdoor Pool, Pool, Pool Sweep
- Fencing: Fenced,Wood
Lot
- Size: 0.32 Acres
- Dimensions: 109 x 120 x 129 x 77 x 24 x 24
- Features: Cul-De-Sac, Backs to Greenbelt/Park, Greenbelt, Interior Lot, Irregular Lot, Landscaped, Rolling Slope, Many Trees, Steep Slope, Subdivision, Sloped, Sprinkler System
- Topography: Hill
- Residential vegetation: Heavily Wooded, Brush
Details
- Additional structures: Pool House, Workshop
- Parcel number: 03115577
Construction
Type & style
- Home type: SingleFamily
- Architectural style: Traditional,Detached
- Property subtype: Single Family Residence
Materials
- Brick
- Foundation: Slab
- Roof: Composition
Condition
- Year built: 1979
Utilities & green energy
- Sewer: Public Sewer
- Water: Public
- Utilities for property: Cable Available, Sewer Available, Water Available
Green energy
- Energy efficient items: HVAC
Community & HOA
Community
- Features: Curbs
- Subdivision: Oaks The Arlington
HOA
- Has HOA: No
Location
- Region: Arlington
Financial & listing details
- Tax assessed value: $361,085
- Annual tax amount: $7,892
- Date on market: 4/4/2026
- Cumulative days on market: 43 days
- Listing terms: Cash,Conventional,Texas Vet,VA Loan
- Road surface type: Asphalt
Price history
| Date | Event | Price |
|---|---|---|
| 6/5/2026 | Sold | -- |
Source: NTREIS #21229090 Report a problem | ||
| 5/27/2026 | Pending sale | $475,000$176/sqft |
Source: NTREIS #21229090 Report a problem | ||
| 5/18/2026 | Contingent | $475,000$176/sqft |
Source: NTREIS #21229090 Report a problem | ||
| 4/29/2026 | Price change | $475,000+6.7%$176/sqft |
Source: NTREIS #21229090 Report a problem | ||
| 4/21/2026 | Price change | $445,000-6.3%$165/sqft |
Source: NTREIS #21229090 Report a problem | ||
| 4/4/2026 | Listed for sale | $475,000-4%$176/sqft |
Source: NTREIS #21229090 Report a problem | ||
| 2/19/2026 | Listing removed | $495,000$183/sqft |
Source: NTREIS #21003551 Report a problem | ||
| 11/13/2025 | Price change | $495,000-3.7%$183/sqft |
Source: NTREIS #21003551 Report a problem | ||
| 10/6/2025 | Price change | $514,000-0.2%$190/sqft |
Source: NTREIS #21003551 Report a problem | ||
| 7/18/2025 | Listed for sale | $515,000$191/sqft |
Source: NTREIS #21003551 Report a problem | ||
Public tax history
| Year | Property taxes | Tax assessment |
|---|---|---|
| 2025 | $1,776 -32.2% | $361,085 |
| 2024 | $2,621 -40.1% | $361,085 +7.8% |
| 2023 | $4,375 -1.9% | $335,000 +2.8% |
| 2022 | $4,460 +1.4% | $325,857 +17.2% |
| 2021 | $4,398 +1.1% | $278,133 +8.6% |
| 2020 | $4,349 -0.1% | $256,162 -0.6% |
| 2019 | $4,352 +0.3% | $257,713 +2.4% |
| 2018 | $4,338 +0.8% | $251,572 -6.5% |
| 2017 | $4,305 +1% | $269,136 +21.9% |
| 2016 | $4,262 -9.4% | $220,862 +12.9% |
| 2015 | $4,703 | $195,600 |
| 2014 | $4,703 | $195,600 +5.8% |
| 2013 | -- | $184,800 +0.5% |
| 2012 | -- | $183,900 |
| 2011 | -- | $183,900 -0.3% |
| 2010 | -- | $184,400 -5.6% |
| 2009 | -- | $195,400 |
| 2008 | -- | $195,400 |
| 2007 | -- | $195,400 |
| 2006 | -- | $195,400 |
| 2005 | -- | $195,400 |
| 2004 | -- | $195,400 -9.5% |
| 2003 | -- | $215,800 +15.5% |
| 2002 | -- | $186,800 +10.4% |
| 2001 | -- | $169,200 +14.7% |
| 2000 | -- | $147,500 |
Find assessor info on the county website
Neighborhood: West
Nearby homes
- $368,9004 bd2 ba2.4k sqft1003 Acorn Ct, Arlington, TX 76012Off Market
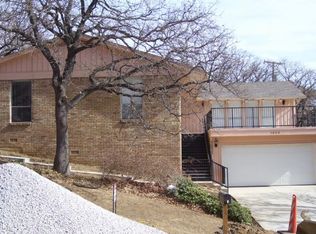
- $368,4003 bd2 ba2.4k sqft1009 Acorn Ct, Arlington, TX 76012Off Market
- $505,2004 bd3 ba3.4k sqft2608 Pin Oak Ln, Arlington, TX 76012Off Market
- $418,2003 bd2 ba2.9k sqft1008 Acorn Ct, Arlington, TX 76012Off Market
- $278,7004 bd2 ba2.2k sqft2604 Pin Oak Ln, Arlington, TX 76012Off Market
- $428,3004 bd2 ba2.6k sqft2610 Pin Oak Ln, Arlington, TX 76012Off Market
- $371,3004 bd3 ba3.2k sqft2600 Pin Oak Ln, Arlington, TX 76012Off Market
- $--3 bd3 ba4.1k sqft1304 Crownhill Ct, Arlington, TX 76012Sold
Nearby schools
GreatSchools rating
- 3/10Pope Elementary SchoolGrades: PK-6Distance: 0.4 mi
- 4/10Shackelford Junior High SchoolGrades: 7-8Distance: 1.6 mi
- 2/10Lamar High SchoolGrades: 9-12Distance: 1.9 mi
Schools provided by the listing agent
- Elementary: Pope
- Middle: Shackelford
- High: Lamar
- District: Arlington ISD
Source: NTREIS. This data may not be complete. We recommend contacting the local school district to confirm school assignments for this home.
Get a cash offer in 3 minutes
Find out how much your home could sell for in as little as 3 minutes with a no-obligation cash offer.
Estimated market value
$438,700
Get a cash offer in 3 minutes
Find out how much your home could sell for in as little as 3 minutes with a no-obligation cash offer.
Estimated market value
$438,700
- Texas
- Tarrant County
- Arlington
- 76012
- West
- 1005 Acorn Ct
