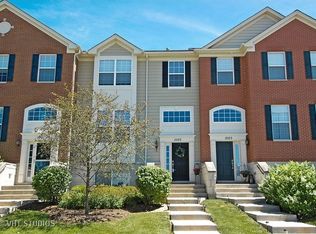
Welcome home to this beautiful brick-front Dunmore model townhome in sought after Cedar Grove subdivision. The neighborhood is filled with families and fun plus highly regarded Central School District 301! Offering over 2,100 square feet, 3 bedrooms, 2.1 baths, a finished lower level and attached 2-car garage! Step inside to soaring 9-foot main-level ceilings and a bright, spacious floor plan featuring formal living and dining rooms plus an inviting family room anchored by a cozy fireplace. The generously sized kitchen is made for gathering with granite counters, stainless steel appliances, center island and plenty of prep and storage space. Upstairs, the impressive primary suite features a vaulted ceiling, large walk-in closet and French doors that lead you to your private luxury bath, while the two additional bedrooms and a full bath complete the second level. The finished lower level adds valuable flex space for a rec room, home office, wellness space or playroom, along with a laundry room with storage. All of this in a fantastic location near Metra, Randall Road shopping + dining, parks, I-90 and Rt. 20. This home is spacious, stylish and perfectly located-this is the one you'll want to call home!
Contingent
$325,000
1005 Alberta Rd, Elgin, IL 60124
3beds
2,128sqft
Townhouse, Single Family Residence
Built in 2010
-- sqft lot
$327,400 Zestimate®
$153/sqft
$324/mo HOA
What's special
Cozy fireplacePrivate luxury bathCenter islandImpressive primary suiteBrick-front dunmore model townhomeBright spacious floor planInviting family room
- 13 days
- 470
- 29
Zillow last checked:
Listing updated:
Listed by:
Samantha R De Maria Moore (630)659-5653,
Coldwell Banker Realty
Source: MRED as distributed by MLS GRID,MLS#: 12745668
Facts & features
Interior
Bedrooms & bathrooms
- Bedrooms: 3
- Bathrooms: 3
- Full bathrooms: 2
- 1/2 bathrooms: 1
Rooms
- Room types: Breakfast Room, Den, Foyer
Primary bedroom
- Features: Flooring (Carpet), Window Treatments (All), Bathroom (Full, Tub & Separate Shwr)
- Level: Second
- Area: 266 Square Feet
- Dimensions: 19X14
Bedroom 2
- Features: Flooring (Carpet), Window Treatments (All)
- Level: Second
- Area: 130 Square Feet
- Dimensions: 13X10
Bedroom 3
- Features: Flooring (Carpet), Window Treatments (All)
- Level: Second
- Area: 120 Square Feet
- Dimensions: 12X10
Breakfast room
- Features: Flooring (Hardwood), Window Treatments (All)
- Level: Main
- Area: 80 Square Feet
- Dimensions: 10X8
Den
- Features: Flooring (Carpet), Window Treatments (All)
- Level: Main
- Area: 165 Square Feet
- Dimensions: 15X11
Dining room
- Features: Flooring (Carpet)
- Level: Main
- Area: 120 Square Feet
- Dimensions: 15X8
Family room
- Features: Flooring (Hardwood), Window Treatments (All)
- Level: Main
- Area: 182 Square Feet
- Dimensions: 14X13
Foyer
- Features: Flooring (Hardwood)
- Level: Main
- Area: 40 Square Feet
- Dimensions: 8X5
Kitchen
- Features: Kitchen (Eating Area-Breakfast Bar, Eating Area-Table Space, Island, Pantry-Closet), Flooring (Hardwood)
- Level: Main
- Area: 110 Square Feet
- Dimensions: 11X10
Laundry
- Features: Flooring (Vinyl)
- Level: Lower
- Area: 80 Square Feet
- Dimensions: 10X8
Living room
- Features: Flooring (Carpet), Window Treatments (All)
- Level: Main
- Area: 135 Square Feet
- Dimensions: 15X9
Heating
- Natural Gas, Forced Air
Cooling
- Central Air
Appliances
- Included: Range, Dishwasher, Disposal
- Laundry: Washer Hookup
Features
- Storage
- Flooring: Hardwood
- Basement: Finished,Partial,Daylight
- Number of fireplaces: 1
- Fireplace features: Gas Log, Family Room
Interior area
- Total structure area: 2,128
- Total interior livable area: 2,128 sqft
Property
Parking
- Total spaces: 2
- Parking features: Asphalt, No Garage, Yes, Garage Owned, Attached, Garage
- Attached garage spaces: 2
Accessibility
- Accessibility features: No Disability Access
Features
- Patio & porch: Deck
- Exterior features: Balcony
Lot
- Features: Common Grounds
Details
- Parcel number: 0525174015
- Special conditions: None
Construction
Type & style
- Home type: Townhouse
- Property subtype: Townhouse, Single Family Residence
Materials
- Brick
- Foundation: Concrete Perimeter
- Roof: Asphalt
Condition
- New construction: No
- Year built: 2010
Details
- Builder model: DUNMORE
Utilities & green energy
- Electric: Circuit Breakers
- Sewer: Public Sewer
- Water: Public
Community & HOA
Community
- Subdivision: Cedar Grove
HOA
- Has HOA: Yes
- Amenities included: Park
- Services included: Exterior Maintenance, Lawn Care, Scavenger, Snow Removal
- HOA fee: $324 monthly
Location
- Region: Elgin
Financial & listing details
- Price per square foot: $153/sqft
- Tax assessed value: $306,618
- Annual tax amount: $6,845
- Date on market: 9/3/2026
- Ownership: Condo
Estimated market value
$327,400
$311,000 - $344,000
$2,866/mo
Price history
| Date | Event | Price |
|---|---|---|
| 9/7/2026 | Contingent | $325,000$153/sqft |
Source:  MRED as distributed by MLS GRID #12745668 Report a problem MRED as distributed by MLS GRID #12745668 Report a problem | ||
| 9/3/2026 | Listed for sale | $325,000+53.3%$153/sqft |
Source: MRED as distributed by MLS GRID #12745668 Report a problem | ||
| 11/18/2016 | Sold | $212,000-3.6%$100/sqft |
Source: MRED as distributed by MLS GRID #09319777 Report a problem | ||
| 8/18/2016 | Listed for sale | $219,900+3.9%$103/sqft |
Source: Premier Living Properties #09319777 Report a problem | ||
| 3/15/2010 | Sold | $211,671$99/sqft |
Source: MRED as distributed by MLS GRID #07148949 Report a problem | ||
Public tax history
| Year | Property taxes | Tax assessment |
|---|---|---|
| 2025 | $6,845 -21.6% | $102,206 -3.4% |
| 2024 | $8,734 +4.1% | $105,811 +10.5% |
| 2023 | $8,392 +7.1% | $95,714 +11.3% |
| 2022 | $7,833 -0.2% | $85,973 +3.5% |
| 2021 | $7,851 +12.1% | $83,058 +13.2% |
| 2020 | $7,001 -0.5% | $73,382 +1.3% |
| 2019 | $7,039 +12.2% | $72,433 +12.1% |
| 2018 | $6,274 -1.4% | $64,619 +0.6% |
| 2017 | $6,363 -13.7% | $64,220 +2.8% |
| 2016 | $7,371 | $62,444 |
| 2015 | -- | $62,444 -4.1% |
| 2014 | -- | $65,135 -3.9% |
| 2013 | -- | $67,796 |
| 2012 | -- | $67,796 -4.7% |
| 2011 | -- | $71,129 +3720% |
| 2010 | -- | $1,862 -5% |
| 2009 | -- | $1,960 |
Find assessor info on the county website
Monthly payment
Est. payment
Payment breakdown
Explore the cost of this home by adjusting the details. Changes won't be saved.Climate risks
Neighborhood: 60124
Nearby schools
Schools provided by the listing agent
- Elementary: Prairie View Grade School
- Middle: Prairie Knolls Middle School
- High: Central High School
- District: 301
Source: MRED as distributed by MLS GRID. This data may not be complete. We recommend contacting the local school district to confirm school assignments for this home.
Similar homes
- $319,9003 bd3 ba2.4k sqft274 Comstock Dr, Elgin, IL 60124Active
 MLS ID #12751569, Chris Wallace, @properties Christie's International Real Estate. MRED as distributed by MLS GRID
 - $329,9002 bd3 ba1.7k sqft2429 Emily Ln, Elgin, IL 60124Active
 MLS ID #12733107, Amy Ruminski, Baird & Warner. MRED as distributed by MLS GRID
 - $360,0003 bd3 ba2.4k sqft1009 Alberta Rd, Elgin, IL 60124Active
 MLS ID #12653257, Katrina Hish, Baird & Warner Fox Valley - Geneva. MRED as distributed by MLS GRID
 - $405,0003 bd4 ba2.1k sqft1158 Falcon Ridge Dr, Elgin, IL 60124Active
 MLS ID #12748667, Tracey Larsen, CNC, Coldwell Banker Realty. MRED as distributed by MLS GRID
