Skip main navigation
Sold
  • Price Unknown

    1005 Allegheny Ct, Burleson, TX 76028

    3beds
    1,843sqft
    Single Family Residence
    Built in 2023
    5,793.48 Square Feet Lot
    $347,200 Zestimate®
    $--/sqft
    $2,400 Estimated rent

    Home value

    $347,200

    $330,000 - $365,000

    $2,400/mo

    Zestimate® history
    Loading
    Loading...

    Owner options

    List your home for rent

    $2,400/mo

    Rent Zestimate®

    Find your next renter with Zillow Rental Manager. Plus, with online applications, you can quickly screen prospective tenants – for free.

    Learn more

    $2,400/mo

    Rent Zestimate®

    Refinance and save

    $450/mo

    Est. payment

    Refinancing to a lower rate could help reduce your monthly payments and save thousands over the life of the loan.

    See today's rates

    $450/mo

    Est. payment

    Explore your selling options

    Work with a Zillow partner agent

    Leverage their expertise and Zillow's premium Showcase listings to get your home seen by more buyers.

    Get started

    List with your own agent

    Get your home in front of millions of buyers by listing it on Zillow.

    Learn how to do it

    Sell it yourself

    Take full control of how buyers see your home on Zillow by listing For Sale by Owner (FSBO).

    List your home

    What's special

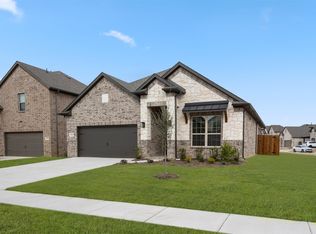
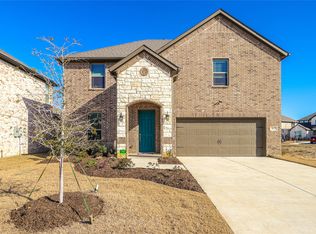
    Welcome to Hidden Vistas in Burleson TX, just south of Fort Worth in desired Burleson ISD. This MOVE-IN READY & thoughtful Eagle plan home on a cul-de-sac lot offers curb appeal and function with a Brick elevation and Covered Porch. The space you need with 3 Bedrooms, 2.5 bathrooms, and a 2 Car Garage. Open Concept Kitchen features dark stained cabinets with nickel hardware, subway tile backsplash, an Island with sink, speckled Granite counters, & Stainless Steel Appliances and overlooks the dining and living rooms with wood-look flooring. Owner's retreat features an ensuite bathroom with Garden Tub, tiled Shower, vanity with Dual Sinks & granite counter top, and Large Walk-In Closet with built-in shelves. 2 spacious bedrooms share a full bathroom upstairs. Large laundry room. Covered patio overlooks the large backyard. Each Lillian Custom Home is Energy Efficient, with Smart Home System & Spray Foam Insulation! Blinds, gutters, and sprinkler system included!

    Zillow last checked:

    Listing updated:

    Listed by:

    Ashlee McGhee 0577402 469-835-9060,

    Keller Williams Realty DPR 972-732-6000

    Bought with:

    Dalena Spencer

    Benson Property Group

    Source: NTREIS,MLS#: 20527004

    Facts & features

    Interior

    Bedrooms & bathrooms
    • Bedrooms: 3
    • Bathrooms: 3
    • Full bathrooms: 2
    • 1/2 bathrooms: 1
    Primary bedroom
    • Features: Dual Sinks, En Suite Bathroom, Garden Tub/Roman Tub, Separate Shower, Walk-In Closet(s)
    • Level: First
    • Dimensions: 15 x 13
    Bedroom
    • Features: Walk-In Closet(s)
    • Level: Second
    • Dimensions: 13 x 13
    Bedroom
    • Level: Second
    • Dimensions: 14 x 11
    Breakfast room nook
    • Level: First
    • Dimensions: 11 x 10
    Other
    • Features: Linen Closet
    • Level: Second
    Half bath
    • Level: First
    Kitchen
    • Features: Built-in Features, Eat-in Kitchen, Granite Counters, Kitchen Island, Walk-In Pantry
    • Level: First
    • Dimensions: 14 x 10
    Living room
    • Level: First
    • Dimensions: 15 x 14
    Utility room
    • Level: First
    Heating
    • Central, Electric
    Cooling
    • Central Air, Ceiling Fan(s), Electric
    Appliances
    • Included: Dishwasher, Electric Range, Disposal, Microwave
    Features
    • Granite Counters, High Speed Internet, Kitchen Island, Pantry, Smart Home, Cable TV, Vaulted Ceiling(s), Walk-In Closet(s)
    • Flooring: Carpet, Ceramic Tile, Other, Vinyl
    • Has basement: No
    • Has fireplace: No
    Interior area
    • Total interior livable area: 1,843 sqft

    Property

    Parking
    • Total spaces: 2
    • Parking features: Garage Faces Front, Garage, Garage Door Opener
    • Attached garage spaces: 2
    Features
    • Levels: Two
    • Stories: 2
    • Patio & porch: Covered
    • Exterior features: Rain Gutters
    • Pool features: None
    • Fencing: Wood
    Lot
    • Size: 5,793 sqft
    • Features: Back Yard, Cul-De-Sac, Interior Lot, Lawn, Landscaped, Subdivision, Sprinkler System, Few Trees
    Details
    • Parcel number: 126261817350

    Construction

    Type & style
    • Home type: SingleFamily
    • Architectural style: Traditional,Detached
    • Property subtype: Single Family Residence
    Materials
    • Brick
    • Foundation: Slab
    • Roof: Composition
    Condition
    • New construction: Yes
    • Year built: 2023

    Utilities & green energy

    • Sewer: Public Sewer
    • Water: Public
    • Utilities for property: Sewer Available, Water Available, Cable Available
    Green energy
    • Energy efficient items: Appliances, Doors, Insulation, Thermostat, Windows

    Community & neighborhood

    Security
    • Security features: Prewired, Security System, Fire Alarm, Smoke Detector(s)
    Location
    • Region: Burleson
    • Subdivision: Hidden Vistas PH 9

    HOA & financial

    HOA
    • Has HOA: Yes
    • HOA fee: $450 annually
    • Services included: Association Management, Maintenance Structure
    • Association name: Contact Builder

    Other

    Other facts
    • Listing terms: Cash,Conventional,FHA,VA Loan

    Price history

    DateEventPrice
    8/12/2024Sold--
    Source: NTREIS #20527004 Report a problem
    7/23/2024Pending sale$369,990$201/sqft
    Source: NTREIS #20527004 Report a problem
    7/13/2024Contingent$369,990$201/sqft
    Source: NTREIS #20527004 Report a problem
    6/8/2024Price change$369,990-2.1%$201/sqft
    Source: NTREIS #20527004 Report a problem
    5/24/2024Price change$377,990-0.5%$205/sqft
    Source: NTREIS #20527004 Report a problem
    4/10/2024Price change$379,990-5%$206/sqft
    Source: NTREIS #20527004 Report a problem
    2/3/2024Price change$399,990-5.2%$217/sqft
    Source: NTREIS #20527004 Report a problem
    12/12/2023Listed for sale$421,990+1.4%$229/sqft
    Source: Lillian Homes Report a problem
    12/7/2023Listing removed--
    Source: Lillian Homes Report a problem
    10/2/2023Price change$415,990-4.1%$226/sqft
    Source: Lillian Homes Report a problem
    8/28/2023Price change$433,990+1.6%$235/sqft
    Source: NTREIS #20409367 Report a problem
    8/27/2023Price change$426,990+1.2%$232/sqft
    Source: NTREIS #20409367 Report a problem
    8/17/2023Price change$421,990-0.4%$229/sqft
    Source: Lillian Homes Report a problem
    6/20/2023Listed for sale$423,480-2.1%$230/sqft
    Source: Lillian Homes Report a problem
    6/20/2023Listing removed--
    Source: NTREIS #20277730 Report a problem
    5/8/2023Price change$432,405+1.2%$235/sqft
    Source: NTREIS #20277730 Report a problem
    4/24/2023Price change$427,405+0.6%$232/sqft
    Source: NTREIS #20277730 Report a problem
    3/11/2023Listed for sale$424,905$231/sqft
    Source: NTREIS #20277730 Report a problem

    Public tax history

    YearProperty taxesTax assessment
    2025$5,950 -32.6%$333,614 -13.2%
    2024$8,825 +103.6%$384,176 +101.7%
    2023$4,334 +341.8%$190,490 +388.4%
    2022$981 $39,000

    Find assessor info on the county website

    Neighborhood: 76028

    Nearby schools

    GreatSchools rating
    Schools provided by the listing agent
    • Elementary: Norwood
    • Middle: Kerr
    • High: Centennial
    • District: Burleson ISD

    Source: NTREIS. This data may not be complete. We recommend contacting the local school district to confirm school assignments for this home.

    Get a cash offer in 3 minutes
    Find out how much your home could sell for in as little as 3 minutes with a no-obligation cash offer.
    Estimated market value
    $347,200
    Get a cash offer in 3 minutes
    Find out how much your home could sell for in as little as 3 minutes with a no-obligation cash offer.
    Estimated market value
    $347,200