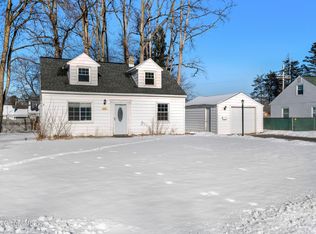
Welcome to 1005 Argo Boulevard in Schenectady! This well-maintained home offers an inviting layout with the perfect blend of comfort and functionality. The expanded kitchen features abundant cabinetry, generous counter space, stainless steel appliances, and both a casual eat-in kitchen area and a separate formal dining room--ideal for everyday living and entertaining alike.
Step outside to your own private backyard retreat, where you'll find two spacious patios. One is ready for your new hot tub with electrical service already installed, making it easy to create the ultimate outdoor entertainment space. Whether you're hosting summer gatherings or enjoying a quiet evening under the stars, this backyard offers the privacy and flexibility you've been looking for.
Don't miss your opportunity to make 1005 Argo Boulevard your next home!
Pending
$264,000
1005 Argo Boulevard, Schenectady, NY 12303
2beds
1,207sqft
Single Family Residence, Residential
Built in 1948
0.27 Acres Lot
$272,500 Zestimate®
$219/sqft
$-- HOA
What's special
Private backyard retreatUltimate outdoor entertainment spaceTwo spacious patiosInviting layoutStainless steel appliancesSeparate formal dining roomGenerous counter space
- 31 days
- 382
- 16
Likely to sell faster than
Zillow last checked:
Listing updated:
Listed by:
Weichert Realtors Tri City Properties 518-456-7140,
Sara L Goodwin Tague 518-598-4862,
Brent M Tague 518-253-8238,
Weichert Realtors Tri City Properties
Source: Global MLS,MLS#: 202622871
Facts & features
Interior
Bedrooms & bathrooms
- Bedrooms: 2
- Bathrooms: 1
- Full bathrooms: 1
Bedroom
- Level: Second
Bedroom
- Level: Second
Dining room
- Level: First
Kitchen
- Level: First
Living room
- Level: First
Office
- Level: First
Heating
- Baseboard, Hot Water, Natural Gas
Cooling
- Window Unit(s)
Appliances
- Included: Dishwasher, Dryer, Gas Oven, Gas Water Heater, Microwave, Refrigerator, Washer
- Laundry: Main Level
Features
- Ceiling Fan(s), Vaulted Ceiling(s), Chair Rail, Eat-in Kitchen
- Flooring: Carpet, Ceramic Tile, Laminate
- Doors: Sliding Doors, Storm Door(s)
- Windows: Double Pane Windows
- Basement: None
- Has fireplace: Yes
- Fireplace features: Insert, Living Room
Interior area
- Total structure area: 1,207
- Total interior livable area: 1,207 sqft
- Finished area above ground: 1,207
- Finished area below ground: 0
Property
Parking
- Total spaces: 6
- Parking features: Paved, Attached, Driveway
- Attached garage spaces: 1
- Has uncovered spaces: Yes
Features
- Patio & porch: Patio
- Fencing: Wood,Gate,Perimeter
- Has view: Yes
- View description: Trees/Woods
Lot
- Size: 0.27 Acres
- Features: Level, Sprinklers In Front, Landscaped
Details
- Additional structures: Shed(s), Garage(s)
- Parcel number: 422800 59.10149
- Special conditions: Standard
Construction
Type & style
- Home type: SingleFamily
- Architectural style: Cape Cod
- Property subtype: Single Family Residence, Residential
Materials
- Vinyl Siding
- Roof: Asphalt
Condition
- Updated/Remodeled
- New construction: No
- Year built: 1948
Utilities & green energy
- Sewer: Septic Tank
- Water: Public
Community & HOA
HOA
- Has HOA: No
Location
- Region: Schenectady
Financial & listing details
- Price per square foot: $219/sqft
- Tax assessed value: $196,900
- Annual tax amount: $3,963
- Date on market: 7/29/2026
Estimated market value
$272,500
$259,000 - $286,000
$1,664/mo
Price history
| Date | Event | Price |
|---|---|---|
| 8/5/2026 | Pending sale | $264,000$219/sqft |
Source: | ||
| 7/29/2026 | Listed for sale | $264,000+106.3%$219/sqft |
Source: | ||
| 8/13/2007 | Sold | $128,000$106/sqft |
Source: | ||
Public tax history
| Year | Property taxes | Tax assessment |
|---|---|---|
| 2025 | -- | $128,000 |
| 2024 | -- | $128,000 |
| 2023 | -- | $128,000 |
| 2022 | -- | $128,000 |
| 2021 | -- | $128,000 |
| 2020 | -- | $128,000 |
| 2019 | -- | $128,000 |
| 2018 | -- | $128,000 |
| 2017 | $3,447 | $128,000 |
| 2016 | -- | $128,000 |
| 2015 | -- | $128,000 |
| 2014 | -- | $128,000 |
| 2013 | -- | $128,000 |
| 2012 | -- | $128,000 |
| 2011 | -- | $128,000 |
| 2010 | -- | $128,000 |
| 2009 | -- | $128,000 |
| 2008 | -- | $128,000 |
| 2007 | -- | $128,000 +4391.2% |
| 2006 | -- | $2,850 |
| 2005 | -- | $2,850 |
| 2004 | -- | $2,850 |
| 2002 | -- | $2,850 |
| 2001 | -- | $2,850 |
| 2000 | -- | $2,850 |
Find assessor info on the county website
Monthly payment
Climate risks
Neighborhood: 12303
Nearby schools
Schools provided by the listing agent
- Elementary: Pinewood
- High: Mohonasen
Source: Global MLS. This data may not be complete. We recommend contacting the local school district to confirm school assignments for this home.