This home is a thoughtfully designed new construction home located in the Sylvan Hills and boasts 4 Bedrooms, 2.5 bathrooms and is on 0.5 acres and has an attached garage which is a coveted and rare feature for the area. The location is equally appealing as the home itself as it’s just minutes from the BeltLine, Lee + White, and West End’s lively scene. Inside you’ll immediately feel the openness of the main level floorplan, where the living, dining, and kitchen spaces connect naturally, creating an inviting sense of togetherness without sacrificing definition. The large windows draw in natural light and frame the simple beauty of the home’s clean lines and classic finishes. The kitchen is both stylish and functional, anchored by a large island, quartz countertops, soft-close cabinetry, and sleek black hardware that ties everything together. Whether you’re cooking, hosting, or catching up with family, this space makes it easy to feel at home. A full bath on the main level adds convenience, and the rare attached one-car garage offers secure parking and additional storage, a true find in this area. Upstairs, the layout strikes a perfect balance between private retreat and practical design. The primary suite is spacious, with its tray ceiling, generous walk-in closet, and an ensuite bath featuring a dual vanity, black matte fixtures, and a walk-in shower with a subtle modern edge. Down the hall, you’ll find three additional bedrooms, a shared bath, and a separate laundry room, making everyday living effortless. Every detail was considered, from the layered neutral palette to the durable flooring and thoughtfully placed windows that keep the home bright and connected to its surroundings. 1005 Astor Avenue brings the best of modern living to one of Atlanta’s most vibrant, evolving neighborhoods. where community, tree-lined streets, and future BeltLine expansion make this not just a home, but an investment in lifestyle and location.
Closed
$399,900
1005 Astor Ave SW, Atlanta, GA 30310
4beds
1,861sqft
Single Family Residence, Residential
Built in 2025
0.5 Acres Lot
$391,300 Zestimate®
$215/sqft
$2,732 Estimated rent
Home value
$391,300
$356,000 - $430,000
$2,732/mo
Zestimate® history
Owner options
List your home for rent
$2,732/mo
Rent Zestimate®
Find your next renter with Zillow Rental Manager. Plus, with online applications, you can quickly screen prospective tenants – for free.
$2,732/mo
Rent Zestimate®
Refinance and save
$2,638/mo
Est. payment
Refinancing to a lower rate could help reduce your monthly payments and save thousands over the life of the loan.
$2,638/mo
Est. payment
Explore your selling options
Work with a Zillow partner agent
Leverage their expertise and Zillow's premium Showcase listings to get your home seen by more buyers.
Get startedList with your own agent
Get your home in front of millions of buyers by listing it on Zillow.
Learn how to do itSell it yourself
Take full control of how buyers see your home on Zillow by listing For Sale by Owner (FSBO).
List your homeWhat's special
Zillow last checked:
Listing updated:
Listed by:
Tristain Yankosky O'Donnell,
Engel & Volkers Atlanta
Bought with:
JELANI CANTY, 345339
Maximum One Realtor Partners
Source: FMLS GA,MLS#: 7673595
Facts & features
Interior
Bedrooms & bathrooms
- Bedrooms: 4
- Bathrooms: 3
- Full bathrooms: 2
- 1/2 bathrooms: 1
Rooms
- Room types: Other
Primary bedroom
- Features: Oversized Master
- Level: Oversized Master
Bedroom
- Features: Oversized Master
Primary bathroom
- Features: Double Vanity, Shower Only
Dining room
- Features: Open Concept, Seats 12+
Kitchen
- Features: Cabinets Stain, Cabinets White, Kitchen Island, Stone Counters, View to Family Room
Heating
- Central
Cooling
- Ceiling Fan(s), Central Air
Appliances
- Included: Dishwasher, Electric Range, Electric Water Heater, Microwave
- Laundry: Upper Level
Features
- High Ceilings 10 ft Main, Recessed Lighting, Tray Ceiling(s), Walk-In Closet(s)
- Flooring: Other
- Windows: Double Pane Windows
- Basement: None
- Has fireplace: No
- Fireplace features: None
- Common walls with other units/homes: No Common Walls
Interior area
- Total structure area: 1,861
- Total interior livable area: 1,861 sqft
- Finished area above ground: 1,861
Property
Parking
- Total spaces: 2
- Parking features: Attached, Driveway, Garage, Garage Door Opener, Garage Faces Front, Kitchen Level
- Attached garage spaces: 1
- Has uncovered spaces: Yes
Accessibility
- Accessibility features: None
Features
- Levels: Two
- Stories: 2
- Patio & porch: None
- Exterior features: Rain Gutters, No Dock
- Pool features: None
- Spa features: None
- Fencing: None
- Has view: Yes
- View description: Other
- Waterfront features: None
- Body of water: None
Lot
- Size: 0.5 Acres
- Features: Back Yard, Cleared, Level
Details
- Additional structures: None
- Parcel number: 14 012200060081
- Other equipment: None
- Horse amenities: None
Construction
Type & style
- Home type: SingleFamily
- Architectural style: Traditional
- Property subtype: Single Family Residence, Residential
Materials
- HardiPlank Type
- Foundation: Slab
- Roof: Shingle
Condition
- New Construction
- New construction: Yes
- Year built: 2025
Utilities & green energy
- Electric: None
- Sewer: Public Sewer
- Water: Public
- Utilities for property: Cable Available, Electricity Available, Phone Available, Sewer Available, Water Available
Green energy
- Energy efficient items: None
- Energy generation: None
Community & HOA
Community
- Features: Near Public Transport, Near Schools, Near Shopping, Sidewalks, Street Lights
- Security: Carbon Monoxide Detector(s), Smoke Detector(s)
- Subdivision: Sylvan Hills
HOA
- Has HOA: No
Location
- Region: Atlanta
Financial & listing details
- Price per square foot: $215/sqft
- Annual tax amount: $1,182
- Date on market: 11/3/2025
- Cumulative days on market: 13 days
- Electric utility on property: Yes
- Road surface type: Other
Price history
| Date | Event | Price |
|---|---|---|
| 12/19/2025 | Sold | $399,900$215/sqft |
Source:  FMLS GA #7673595 Report a problem FMLS GA #7673595 Report a problem | ||
| 11/25/2025 | Pending sale | $399,900$215/sqft |
Source:  GAMLS #10636823 Report a problem GAMLS #10636823 Report a problem | ||
| 11/3/2025 | Listed for sale | $399,900$215/sqft |
Source: FMLS GA #7673595 Report a problem | ||
Public tax history
Tax history is unavailable.
Neighborhood: Sylvan Hills
Nearby homes
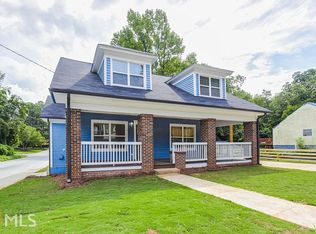
- $413,6004 bd4 ba2.4k sqft1956 Billups St SW, Atlanta, GA 30310Off Market
- $158,1003 bd1 ba1.3k sqft1015 Astor Ave SW, Atlanta, GA 30310Off Market
- $201,1003 bd1 ba1k sqft963 Astor Ave SW, Atlanta, GA 30310Off Market

- $409,8003 bd3 ba1.8k sqft1960 Billups St SW, Atlanta, GA 30310Off Market
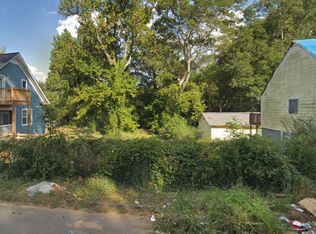
- $150,5005 bd1 ba1.2k sqft1019 Astor Ave SW, Atlanta, GA 30310Off Market
- $194,3003 bd1 ba1.2k sqft1918 Evans Dr SW, Atlanta, GA 30310Off Market
- $371,4004 bd2 ba1.6k sqft1924 Evans Dr SW, Atlanta, GA 30310Off Market
- $148,2003 bd1 ba972 sqft1912 Evans Dr SW, Atlanta, GA 30310Off Market
Nearby schools
GreatSchools rating
- 5/10Perkerson Elementary SchoolGrades: PK-5Distance: 0.5 mi
- 5/10Sylvan Hills Middle SchoolGrades: 6-8Distance: 0.9 mi
- 1/10Carver High SchoolGrades: 9-12Distance: 2.2 mi
Schools provided by the listing agent
- Elementary: T. J. Perkerson
- Middle: Sylvan Hills
- High: G.W. Carver
Source: FMLS GA. This data may not be complete. We recommend contacting the local school district to confirm school assignments for this home.
Get a cash offer in 3 minutes
Find out how much your home could sell for in as little as 3 minutes with a no-obligation cash offer.
Estimated market value
$391,300
Get a cash offer in 3 minutes
Find out how much your home could sell for in as little as 3 minutes with a no-obligation cash offer.
Estimated market value
$391,300
- Georgia
- Fulton County
- Atlanta
- 30310
- Sylvan Hills
- 1005 Astor Ave SW
