Rarely Available Coach Home Backing to Buffalo Creek! Welcome to this sun-filled first-floor Manor Home in the highly sought-after Lexington in the Park community. This inviting 2 bedroom, 1 bath residence blends space, comfort, and convenience in a serene setting. The open-concept living and dining room feature tons of natural light and overlook a lush, private backyard-perfect for entertaining or unwinding. Beautiful flooring flows seamlessly through the living room, dining area, and hallway. The primary bedroom boasts a spacious walk-in closet, while the updated bathroom offers a modern, stylish retreat. The eat-in kitchen provides direct views of the dining room and backyard, and sliding doors lead to your private patio-a perfect spot for morning coffee or evening relaxation. Additional highlights include in-unit laundry, ample natural light, and an unbeatable location near expressways, shopping, and within the award-winning Stevenson High School district. This is a great investment or home to live in. Just move in and unpack-this home is ready for you!
Closed
$256,000
1005 Auburn Ln, Buffalo Grove, IL 60089
2beds
931sqft
Townhouse, Condominium, Single Family Residence
Built in 1984
-- sqft lot
$265,200 Zestimate®
$275/sqft
$2,313 Estimated rent
Home value
$265,200
$239,000 - $294,000
$2,313/mo
Zestimate® history
Owner options
List your home for rent
$2,313/mo
Rent Zestimate®
Find your next renter with Zillow Rental Manager. Plus, with online applications, you can quickly screen prospective tenants – for free.
$2,313/mo
Rent Zestimate®
Refinance and save
$2,256/mo
Est. payment
Refinancing to a lower rate could help reduce your monthly payments and save thousands over the life of the loan.
$2,256/mo
Est. payment
Explore your selling options
Work with a Zillow partner agent
Leverage their expertise and Zillow's premium Showcase listings to get your home seen by more buyers.
Get startedList with your own agent
Get your home in front of millions of buyers by listing it on Zillow.
Learn how to do itSell it yourself
Take full control of how buyers see your home on Zillow by listing For Sale by Owner (FSBO).
List your homeWhat's special
Zillow last checked:
Listing updated:
Listed by:
Steven Goodman 847-722-0514,
Keller Williams Thrive
Bought with:
Jennifer Comeaux
Redfin Corporation
Source: MRED as distributed by MLS GRID,MLS#: 12438021
Facts & features
Interior
Bedrooms & bathrooms
- Bedrooms: 2
- Bathrooms: 1
- Full bathrooms: 1
Rooms
- Room types: No additional rooms
Primary bedroom
- Features: Flooring (Carpet)
- Level: Main
- Area: 143 Square Feet
- Dimensions: 13X11
Bedroom 2
- Features: Flooring (Carpet)
- Level: Main
- Area: 100 Square Feet
- Dimensions: 10X10
Dining room
- Features: Flooring (Carpet)
- Level: Main
- Area: 100 Square Feet
- Dimensions: 10X10
Kitchen
- Features: Kitchen (Eating Area-Table Space), Flooring (Ceramic Tile)
- Level: Main
- Area: 100 Square Feet
- Dimensions: 10X10
Laundry
- Features: Flooring (Vinyl)
- Level: Main
- Area: 60 Square Feet
- Dimensions: 6X10
Living room
- Features: Flooring (Carpet)
- Level: Main
- Area: 208 Square Feet
- Dimensions: 16X13
Heating
- Natural Gas, Forced Air
Cooling
- Central Air
Appliances
- Laundry: Main Level, Washer Hookup, Gas Dryer Hookup, In Unit
Features
- 1st Floor Full Bath
- Basement: None
Interior area
- Total structure area: 931
- Total interior livable area: 931 sqft
- Finished area below ground: 0
Property
Parking
- Total spaces: 1
- Parking features: On Site, Garage Owned, Attached, Garage
- Attached garage spaces: 1
Accessibility
- Accessibility features: No Disability Access
Details
- Parcel number: 15323091420000
- Special conditions: None
Construction
Type & style
- Home type: Townhouse
- Property subtype: Townhouse, Condominium, Single Family Residence
Materials
- Brick
Condition
- New construction: No
- Year built: 1984
Utilities & green energy
- Sewer: Public Sewer
- Water: Lake Michigan, Public
Community & HOA
HOA
- Has HOA: Yes
- Services included: Insurance, Clubhouse, Pool, Exterior Maintenance, Lawn Care, Scavenger, Snow Removal
- HOA fee: $306 monthly
Location
- Region: Buffalo Grove
Financial & listing details
- Price per square foot: $275/sqft
- Tax assessed value: $195,028
- Annual tax amount: $4,527
- Date on market: 8/21/2025
- Listing terms: Conventional
- Ownership: Condo
Price history
| Date | Event | Price |
|---|---|---|
| 10/14/2025 | Listing removed | $2,200$2/sqft |
Source: Zillow Rentals Report a problem | ||
| 10/1/2025 | Sold | $256,000+2.4%$275/sqft |
Source:  MRED as distributed by MLS GRID #12438021 Report a problem MRED as distributed by MLS GRID #12438021 Report a problem | ||
| 9/30/2025 | Listed for rent | $2,200$2/sqft |
Source: Zillow Rentals Report a problem | ||
| 8/25/2025 | Contingent | $250,000$269/sqft |
Source: MRED as distributed by MLS GRID #12438021 Report a problem | ||
| 8/21/2025 | Listed for sale | $250,000+28.9%$269/sqft |
Source: MRED as distributed by MLS GRID #12438021 Report a problem | ||
| 6/21/2006 | Sold | $194,000+11.2%$208/sqft |
Source: Public Record Report a problem | ||
| 6/9/2003 | Sold | $174,500+28.3%$187/sqft |
Source: Public Record Report a problem | ||
| 11/10/2000 | Sold | $136,000$146/sqft |
Source: Public Record Report a problem | ||
Public tax history
| Year | Property taxes | Tax assessment |
|---|---|---|
| 2024 | $4,878 +7.8% | $71,024 +9.3% |
| 2023 | $4,527 -7.9% | $65,003 +8.1% |
| 2022 | $4,917 +49.7% | $60,132 +3.4% |
| 2021 | $3,284 +2.8% | $58,153 +0.7% |
| 2020 | $3,195 -29.9% | $57,722 +0.4% |
| 2019 | $4,557 +47.8% | $57,509 +16% |
| 2018 | $3,083 | $49,581 +2.4% |
| 2017 | $3,083 -6.1% | $48,424 +4.4% |
| 2016 | $3,283 -4.8% | $46,370 +6.9% |
| 2015 | $3,449 +2.4% | $43,365 -0.8% |
| 2014 | $3,368 -0.7% | $43,707 -0.2% |
| 2012 | $3,390 +6.4% | $43,794 -22.8% |
| 2011 | $3,187 -22.4% | $56,722 -7.9% |
| 2010 | $4,104 +4% | $61,609 -5.3% |
| 2009 | $3,944 +2% | $65,023 +3.1% |
| 2008 | $3,868 -0.4% | $63,057 +1% |
| 2006 | $3,885 +7.9% | $62,446 |
| 2005 | $3,601 +7.7% | -- |
| 2004 | $3,343 +10.6% | -- |
| 2003 | $3,022 +9% | -- |
| 2002 | $2,771 +11.6% | -- |
| 2001 | $2,483 +6.1% | $38,049 +8.7% |
| 2000 | $2,341 | $35,016 |
Find assessor info on the county website
Neighborhood: 60089
Nearby homes
- $237,000-- bd1 ba840 sqft255 Ashland Ct, Buffalo Grove, IL 60089Off Market
- $266,9002 bd1 ba1k sqft257 Ashland Ct, Buffalo Grove, IL 60089Off Market
- $289,200-- bd2 ba1.1k sqft251 Ashland Ct, Buffalo Grove, IL 60089Off Market
- $362,4006 bd2 ba1.3k sqft253 Ashland Ct, Buffalo Grove, IL 60089Off Market
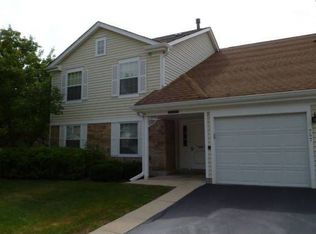
- $231,3001 bd1 ba933 sqft275 Ashland Ct, Buffalo Grove, IL 60089Off Market
- $271,800-- bd2 ba1.1k sqft277 Ashland Ct, Buffalo Grove, IL 60089Off Market
- $266,7002 bd1 ba931 sqft271 Ashland Ct, Buffalo Grove, IL 60089Off Market
- $289,9002 bd1 ba1.1k sqft273 Ashland Ct, Buffalo Grove, IL 60089Off Market
- $252,700-- bd1 ba840 sqft265 Ashland Ct, Buffalo Grove, IL 60089Off Market
Nearby schools
GreatSchools rating
- 9/10Ivy Hall Elementary SchoolGrades: 1-5Distance: 0.7 mi
- 8/10Twin Groves Middle SchoolGrades: 6-8Distance: 2.7 mi
- 9/10Adlai E Stevenson High SchoolGrades: 9-12Distance: 3.4 mi
Schools provided by the listing agent
- Elementary: Ivy Hall Elementary School
- Middle: Twin Groves Middle School
- High: Adlai E Stevenson High School
- District: 96
Source: MRED as distributed by MLS GRID. This data may not be complete. We recommend contacting the local school district to confirm school assignments for this home.
Get a cash offer in 3 minutes
Find out how much your home could sell for in as little as 3 minutes with a no-obligation cash offer.
Estimated market value
$265,200
Get a cash offer in 3 minutes
Find out how much your home could sell for in as little as 3 minutes with a no-obligation cash offer.
Estimated market value
$265,200
- Illinois
- Lake County
- Buffalo Grove
- 60089
- 1005 Auburn Ln
Nearby cities
Nearby zip codes
Other Buffalo Grove Topics
