Welcome to Meadowview Gardens! Built in 2022, this beautifully designed townhouse offers the perfect combination of modern style, comfort, and energy efficiency. The open-concept floor plan features hardwood flooring throughout the main living area and a beautifully appointed kitchen with quartz countertops, upgraded cabinetry, stainless steel appliances, and ample space for everyday living and entertaining.Additional features include high-efficiency heating, central air conditioning, town water, and town sewer. The full basement offers abundant storage and includes a finished office, providing flexible space for remote work, hobbies, or other uses, with additional potential to expand the finished area. A private rear deck extends the living space outdoors.Residents also have access to a dedicated dog park within the development. With contemporary finishes, a functional layout, and the benefits of newer construction, this move-in-ready townhouse is an opportunity you won't want to miss.
For sale
$499,999
1005 Auburn St #C2, Whitman, MA 02382
2beds
1,646sqft
:
Get pre-qualified$3,517/mo
Condominium, Townhouse
Built in 2022
-- sqft lot
$493,300 Zestimate®
$304/sqft
$240/mo HOA
What's special
Modern styleContemporary finishesCentral air conditioningHigh-efficiency heatingBeautifully appointed kitchenFunctional layoutFinished office
- 2 days |
- 270 |
- 19 |
Zillow last checked:
Listing updated:
Listed by:
Kyle Oliveira 774-930-9411,
Keller Williams South Watuppa 508-677-3233
Source: MLS PIN,MLS#: 73558014
Facts & features
Interior
Bedrooms & bathrooms
- Bedrooms: 2
- Bathrooms: 2
- Full bathrooms: 1
- 1/2 bathrooms: 1
Primary bedroom
- Level: Second
Bedroom 2
- Level: Second
Bathroom 1
- Level: First
Bathroom 2
- Level: Second
Kitchen
- Level: First
Living room
- Level: First
Heating
- Forced Air, Natural Gas
Cooling
- Central Air
Appliances
- Included: Range, Dishwasher, Refrigerator
- Laundry: In Unit
Features
- Doors: Insulated Doors
- Windows: Insulated Windows
- Has basement: Yes
- Has fireplace: No
Interior area
- Total structure area: 1,646
- Total interior livable area: 1,646 sqft
- Finished area above ground: 1,646
Property
Parking
- Total spaces: 2
- Parking features: Off Street
- Uncovered spaces: 2
Features
- Patio & porch: Deck
- Exterior features: Deck
Details
- Parcel number: M:023D B:0008 L:C2,5237217
- Zoning: LI
Construction
Type & style
- Home type: Townhouse
- Property subtype: Condominium, Townhouse
Condition
- Year built: 2022
Utilities & green energy
- Sewer: Public Sewer
- Water: Public
Community & HOA
Community
- Features: Public Transportation, Park, T-Station
HOA
- Services included: Insurance, Maintenance Structure, Road Maintenance, Maintenance Grounds, Snow Removal
- HOA fee: $240 monthly
Location
- Region: Whitman
Financial & listing details
- Price per square foot: $304/sqft
- Tax assessed value: $423,100
- Annual tax amount: $5,551
- Date on market: 8/2/2026
Estimated market value
$493,300
$469,000 - $523,000
$3,580/mo
Price history
| Date | Event | Price |
|---|---|---|
| 8/2/2026 | Listed for sale | $499,999+19.1%$304/sqft |
Source: MLS PIN #73558014 Report a problem | ||
| 2/17/2023 | Sold | $419,900$255/sqft |
Source: MLS PIN #72983342 Report a problem | ||
| 5/18/2022 | Listed for sale | $419,900$255/sqft |
Source: MLS PIN #72983342 Report a problem | ||
Public tax history
| Year | Property taxes | Tax assessment |
|---|---|---|
| 2025 | $5,551 +8.9% | $423,100 +5.8% |
| 2024 | $5,096 | $400,000 |
Find assessor info on the county website
Monthly payment
Est. payment
Payment breakdown
Explore the cost of this home by adjusting the details. Changes won't be saved.Climate risks
Neighborhood: 02382
Nearby schools
GreatSchools rating
- 8/10Louise A Conley Elementary SchoolGrades: K-5Distance: 1.1 mi
- 4/10Whitman Middle SchoolGrades: 6-8Distance: 0.6 mi
- 6/10Whitman Hanson Regional High SchoolGrades: 9-12Distance: 3 mi
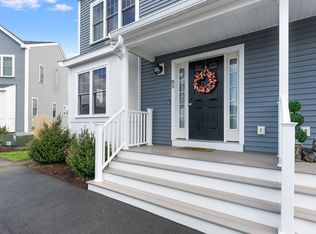
- $540,0002 bd3 ba1.8k sqft1005 Auburn St #B3, Whitman, MA 02382Sold
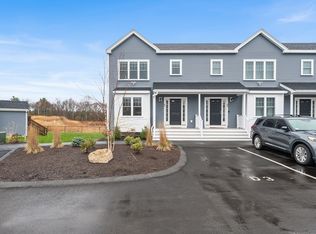
- $525,0002 bd3 ba1.3k sqft1005 Auburn St #D3, Whitman, MA 02382Sold
- $496,2002 bd1 ba1.8k sqft1005 Auburn St #L3, Whitman, MA 02382Off Market
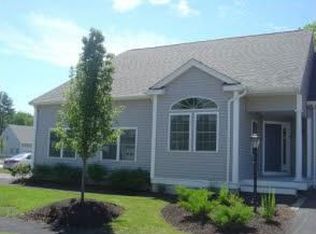
- $383,3002 bd2 ba2 sqftF6 Auburnville Way, Whitman, MA 02382Off Market
- $521,6002 bd2 ba2.1k sqft877 Auburnville Way APT A5, Whitman, MA 02382Off Market
- $534,9002 bd2 ba2.1k sqft877 Auburnville Way APT B4, Whitman, MA 02382Off Market
- $539,1002 bd2 ba2.1k sqft877 Auburnville Way APT K4, Whitman, MA 02382Off Market
- $515,1002 bd2 ba2.1k sqft877 Auburnville Way APT A2, Whitman, MA 02382Off Market
A local agent can set up tours, give advice and negotiate with sellers.
A local lender can help you make sure your offer is ready when you are.
Similar homes
- $495,0002 bd3 ba2.1k sqft877 Auburnville Way APT A3, Whitman, MA 02382For Sale
 MLS ID #73533487, Shauna Fanning, William Raveis R.E. & Home Services. MLS PIN
 - $439,9002 bd2 ba1.9k sqftTollhouse Village, Whitman, MA 02382For Sale
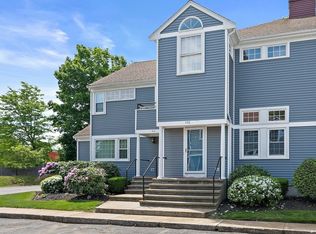 MLS ID #73528421, Deborah Aufiero, William Raveis R.E. & Home Services. MLS PIN
 - $424,9002 bd2 ba2k sqftTollhouse Village, Whitman, MA 02382For Sale
 MLS ID #73544894, Butch Wilson, Trufant Real Estate. MLS PIN
 - $469,0004 bd2 ba1.5k sqft43 Hobart Sq, Whitman, MA 02382For Sale
 MLS ID #73553333, Kristen Bishop, The Firm. MLS PIN
 - $575,0003 bd2 ba1.4k sqft1012 Washington St, Whitman, MA 02382For SaleMLS ID #73532605, Brenda Sutherland, RE/MAX Real Estate Center. MLS PIN
- $489,0003 bd3 ba1.4k sqftRiver’s Edge, Lakeville, MA 02347For SaleMLS ID #73556346, Diana DiPietro, Owlhouse Realty Co.. MLS PIN
- $649,0002 bd2 ba1.8k sqftVillage At Bay Pointe, Quincy, MA 02169For SaleMLS ID #73558299, Danny Zheng, Keller Williams Realty. MLS PIN
- $629,9003 bd2 ba1.5k sqft55 Lincoln St, North Easton, MA 02356For SaleMLS ID #73557877, Peter Horan, Kensington Real Estate Brokerage. MLS PIN
- $539,0003 bd2 ba1.4k sqft359 Plain St, Brockton, MA 02302For SaleMLS ID #73525547, Steven Rebolo, Sold By Gold LLC. MLS PIN
- $499,0002 bd2 ba1k sqft161 E Cottage St #2, Boston, MA 02125For SaleMLS ID #73558219, Lenya Checkovich, Peter Gee Associates. MLS PIN
- $499,9003 bd1 ba1k sqft12 Elizabeth St, Stoughton, MA 02072For SaleMLS ID #73556108, Enis Shehu, Cameron Real Estate Group - Framingham. MLS PIN
- $639,0002 bd2 ba1.3k sqftHingham Woods, Hingham, MA 02043For SaleMLS ID #73558311, Kerrin Rowley, Coldwell Banker Realty - Hingham. MLS PIN
- $485,0002 bd2 ba1.1k sqft361 Tilden Commons Ln Unit 361, Braintree, MA 02184For SaleMLS ID #73517033, Scott Farrell & Partners, Compass. MLS PIN
- $449,0002 bd3 ba1.5k sqftPilgrim Village Condominiums, Taunton, MA 02780For SaleMLS ID #73556171, Kim Ouellette, Century 21 Tassinari Gold. MLS PIN
- $360,0002 bd2 ba974 sqftHalifax Meadows, Halifax, MA 02338For SaleMLS ID #73558677, Moriah Wicker, Keller Williams Realty Colonial Partners. MLS PIN
- $549,0002 bd2 ba1.5k sqft2 Leslie Ct, Rockland, MA 02370For SaleMLS ID #73553340, Patrick O'Donnell, Keller Williams Realty. MLS PIN
- $504,9002 bd2 ba1.2k sqftSouth School Residences, Holbrook, MA 02343For SaleMLS ID #73537660, The Zeboski Team, Keller Williams Realty. MLS PIN
- $500,0003 bd1 ba1.6k sqft99 S Meadow Rd, Carver, MA 02330For SaleMLS ID #73556767, Aaron Katz, Proactive Realty. MLS PIN
- $549,0003 bd2 ba1.5k sqft39 Fenton St Unit 7, Dorchester, MA 02122For SaleMLS ID #73556223, Property Cousins, Serhant. MLS PIN
- $499,9003 bd2 ba2.4k sqft551 Tremont St, Taunton, MA 02780For SaleMLS ID #73550612, Laura Fortin-Bichan, Heritage Realty. MLS PIN
