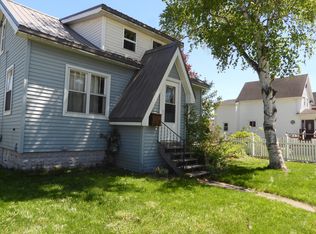
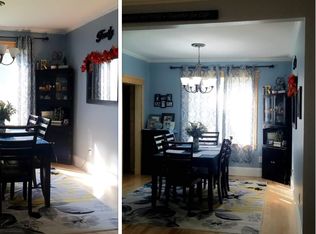
Imagine pulling up to the curb and being greeted by a classic white picket fence framing a landscape that feels like a private sanctuary. Step inside and discover the true definition of a ''well-loved'' home. For over four decades, this property has been under the care of owners who haven't just maintained it--they've continuously elevated it. Every room has been thoughtfully updated, ensuring that you get the charm and character of a classic home with the peace of mind that comes from modern systems and contemporary finishes. Nothing has been left untouched, The large 2+ car garage is a luxury only few have in town, with alley access I very little snow removal necessary - This home is a GEM!! Don't miss out - PRE APPROVAL REQUIRED FOR VIEWING
Sold
Price Unknown
1005 Augusta St, Sault Sainte Marie, MI 49783
3beds
1,300sqft
Single Family Residence
Built in 1903
-- sqft lot
$239,800 Zestimate®
$--/sqft
$1,540 Estimated rent
Home value
$239,800
Estimated sales range
Not available
$1,540/mo
Zestimate® history
Owner options
List your home for rent
$1,540/mo
Rent Zestimate®
Find your next renter with Zillow Rental Manager. Plus, with online applications, you can quickly screen prospective tenants – for free.
$1,540/mo
Rent Zestimate®
Refinance and save
Refinancing to a lower rate could help reduce your monthly payments and save thousands over the life of the loan.
Explore your selling options
Work with a Zillow partner agent
Leverage their expertise and Zillow's premium Showcase listings to get your home seen by more buyers.
Get startedList with your own agent
Get your home in front of millions of buyers by listing it on Zillow.
Learn how to do itSell it yourself
Take full control of how buyers see your home on Zillow by listing For Sale by Owner (FSBO).
List your homeWhat's special
Alley accessClassic white picket fence
Zillow last checked:
Listing updated:
Listed by:
Maxine Anderson 906-440-3598,
KW Northern Michigan Properties
Bought with:
Mackenzie Thomas
Five Water Realty
Source: EUPBR,MLS#: 26-505
Facts & features
Interior
Bedrooms & bathrooms
- Bedrooms: 3
- Bathrooms: 2
- Full bathrooms: 1
- 1/2 bathrooms: 1
Primary bedroom
- Description: walk in closet
- Level: Upper
- Area: 12740 Square Feet
- Dimensions: 14 x 910
Bedroom 2
- Level: Upper
- Area: 156 Square Feet
- Dimensions: 13 x 12
Bedroom 3
- Level: Upper
- Area: 108 Square Feet
- Dimensions: 9 x 12
Half bathroom
- Description: laundry / bath
- Level: First
- Area: 3699 Square Feet
- Dimensions: 9 x 411
Bathroom
- Description: walk in shower
- Level: Upper
- Area: 45 Square Feet
- Dimensions: 9 x 5
Dining room
- Level: Main
- Area: 16750 Square Feet
- Dimensions: 125 x 134
Foyer
- Description: front door , closet
- Level: Main
- Area: 30 Square Feet
- Dimensions: 5 x 6
Kitchen
- Level: Main
- Area: 7704.5 Square Feet
- Dimensions: 811 x 9.5
Living room
- Description: carpet , updated windows
- Level: Main
- Area: 2466 Square Feet
- Dimensions: 137 x 18
Other
- Description: back entrance
- Level: Main
Other
- Description: walk through to primary
- Level: Upper
- Area: 108 Square Feet
- Dimensions: 12 x 9
Heating
- Forced Air, Natural Gas
Cooling
- Central Air
Appliances
- Included: Gas Range, Refrigerator
- Laundry: Main Level
Features
- Ceiling Fan(s), Walk-In Closet(s)
- Flooring: Laminate
- Basement: Full
- Has fireplace: Yes
- Fireplace features: Gas Log, Living Room
Interior area
- Total structure area: 1,300
- Total interior livable area: 1,300 sqft
- Finished area above ground: 1,300
- Finished area below ground: 900
Property
Parking
- Parking features: Garage Door Opener
- Has garage: Yes
Features
- Levels: Two
- Stories: 2
- Exterior features: Lighting
- Fencing: Wood
Details
- Additional structures: Shed(s)
- Parcel number: 05112100200
Construction
Type & style
- Home type: SingleFamily
- Architectural style: Traditional
- Property subtype: Single Family Residence
Materials
- Vinyl Siding
- Foundation: Stone
- Roof: Asphalt
Condition
- Year built: 1903
Utilities & green energy
- Sewer: Public Sewer
- Water: Public
Community & HOA
Community
- Security: Smoke Detector(s)
Location
- Region: Sault Sainte Marie
Financial & listing details
- Tax assessed value: $191,200
- Annual tax amount: $2,602
- Date on market: 6/18/2026
- Listing terms: Cash,Conventional,FHA,USDA Loan,USDA Direct,USDA Guaranteed,In-house/Portfolio
- Electric utility on property: Yes
Price history
| Date | Event | Price |
|---|---|---|
| 8/31/2026 | Sold | --0 |
Source: EUPBR #26-505 Report a problem | ||
| 8/5/2026 | Pending sale | $239,000$184/sqft |
Source: EUPBR #26-505 Report a problem | ||
| 7/20/2026 | Contingent | $239,000$184/sqft |
Source: EUPBR #26-505 Report a problem | ||
| 7/17/2026 | Price change | $239,000-7.7%$184/sqft |
Source: EUPBR #26-505 Report a problem | ||
| 7/13/2026 | Price change | $259,000-7.2%$199/sqft |
Source: EUPBR #26-505 Report a problem | ||
| 6/18/2026 | Listed for sale | $279,000$215/sqft |
Source: EUPBR #26-505 Report a problem | ||
Public tax history
| Year | Property taxes | Tax assessment |
|---|---|---|
| 2025 | $2,602 | $95,600 +10.6% |
| 2024 | -- | $86,400 +21.5% |
| 2023 | -- | $71,100 +12.5% |
| 2022 | -- | $63,200 +7.3% |
| 2021 | -- | $58,900 +3% |
| 2020 | $2,713 +2% | $57,200 +5% |
| 2019 | $2,661 +22.8% | $54,500 -1.1% |
| 2018 | $2,166 +22.1% | $55,100 -1.3% |
| 2017 | $1,775 +1.2% | $55,800 +1.1% |
| 2016 | $1,753 +13% | $55,200 +5.5% |
| 2011 | $1,552 -9.6% | $52,300 +2.1% |
| 2010 | $1,715 | $51,200 |
Find assessor info on the county website
Neighborhood: 49783
Nearby homes
- $79,9003 bd1 ba891 sqft1001 Augusta St, Sault Sainte Marie, MI 49783Sold
- $180,3003 bd2 ba1.3k sqft1007 Augusta St, Sault Sainte Marie, MI 49783Off Market
- $157,8003 bd1 ba1.3k sqft1009 Augusta St, Sault Sainte Marie, MI 49783Off Market
- $137,000-- bd-- ba-- sqft1004 Minneapolis St, Sault Sainte Marie, MI 49783Off Market
- $105,400-- bd-- ba-- sqft1002 Minneapolis St, Sault Sainte Marie, MI 49783Off Market
- $173,3002 bd2 ba1.2k sqft510 Newton Ave, Sault Sainte Marie, MI 49783Off Market
- $123,100-- bd-- ba-- sqft1011 Augusta St, Sault Sainte Marie, MI 49783Off Market
- $201,200-- bd-- ba-- sqft1008 Minneapolis St, Sault Sainte Marie, MI 49783Off Market
Nearby schools
GreatSchools rating
- 7/10Lincoln SchoolGrades: PK-7Distance: 0.3 mi
- 7/10Sault Area Middle SchoolGrades: 5-10Distance: 0.6 mi
- 5/10Sault Area High SchoolGrades: 8-12Distance: 0.8 mi
- Michigan
- Chippewa County
- Sault Sainte Marie
- 49783
- 1005 Augusta St
Nearby cities
Nearby zip codes
Other Sault Sainte Marie Topics
- Apartments for Rent in 49783
- Houses for Sale in 49783
- Houses for Rent in 49783
- 49783 Real Estate
- Sault Sainte Marie Condos
- Houses for Sale in Sault Sainte Marie
- Newest Listings in Sault Sainte Marie
- Sault Sainte Marie Home Values
- Sault Sainte Marie Real Estate Agents
- Sault Sainte Marie Refinance
- Sault Sainte Marie Mortgage Rates
