Skip main navigation
Off market
Street View
  • $1,460,800

    1005 Ballintree Ln, West Chester, PA 19382

    5beds
    5,321sqft
    SingleFamily
    Built in 2002
    1.5 Acres Lot
    $1,460,800 Zestimate®
    $275/sqft
    $7,538 Estimated rent

    Home value

    $1,460,800

    $1.34M - $1.61M

    $7,538/mo

    Zestimate® history
    Loading
    Loading...

    Owner options

    List your home for rent

    $7,538/mo

    Rent Zestimate®

    Find your next renter with Zillow Rental Manager. Plus, with online applications, you can quickly screen prospective tenants – for free.

    Learn more

    $7,538/mo

    Rent Zestimate®

    Refinance and save

    $9,234/mo

    Est. payment

    Refinancing to a lower rate could help reduce your monthly payments and save thousands over the life of the loan.

    See today's rates

    $9,234/mo

    Est. payment

    Explore your selling options

    Work with a Zillow partner agent

    Leverage their expertise and Zillow's premium Showcase listings to get your home seen by more buyers.

    Get started

    List with your own agent

    Get your home in front of millions of buyers by listing it on Zillow.

    Learn how to do it

    Sell it yourself

    Take full control of how buyers see your home on Zillow by listing For Sale by Owner (FSBO).

    List your home

    What's special

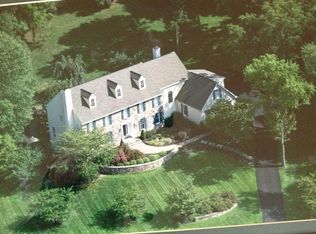
    Welcome to 1005 Ballintree Lane. This gorgeous 5 Bedroom, 4.2 Bathroom home has all of the charm and amenities a discerning buyer looks for in Southern Chester County. Situated in the highly sought-after Courts at Longwood neighborhood and in the best-in-state Unionville-Chadds Ford School District, this home is mere minutes away from Longwood Gardens and Historic Kennett Square, and only 15 minutes from downtown West Chester. Entering into the grand 2 story Foyer, you will immediately be struck by the presence of warm natural light cascading through large windows on both sides of the Foyer. The beautiful hardwood floors continue through the rest of the first floor. This large open room provides access to the Formal Living Room, complete with marble fireplace and surrounded by large windows. Imagine sitting here getting cozy around the fire and watching the snow fall in Winter! The French Doors lead to the private Office, located away from the busier goings-on in the rest of the home. Also adjacent to the Foyer through a grand archway is the Dining Room. This space shows the attention to detail and commitment to elegance within this home with its regal moldings, tray ceiling, wainscoting, and chair rail. This room is sure to wow any guests who you may choose to entertain. Continuing through the Dining Room or from the Foyer, you'll find the Gourmet Kitchen with Cherry Cabinetry, Kitchen Island with Granite Countertop and Seating, Corian Countertops, Gas Range, and a large Breakfast Area, perfect for sipping coffee in the morning or doing homework in the afternoon. The Palladian window above the sink brings in warm, natural light, and the sliding glass doors let out to the stone paver patio in the backyard. The Family Room invites you in with its soaring cathedral ceilings, floor-to-ceiling Palladian window, and custom fireplace. Continuing up one of the home's two fireplaces, you'll find a spacious second floor with 5 generously sized bedrooms. The large Master Bedroom includes hardwood floors and a sunny Sitting Room with views of the neighborhood's pond. Also included are a double walk-in closet and a Master Bathroom with a double vanity and a jacuzzi tub. There is also another large suite-style Bedroom with great potential for a second Master. It includes a walk-in closet and its own full bath. This spacious home is ready for buyers who can appreciate the lifestyle that Southern Chester County has to offer. STUCCO REMEDIATED REPLACED WITH HARDI-PLANK.

    This property is off market, which means it's not currently listed for sale or rent on Zillow. This may be different from what's available on other websites or public sources.

    Facts & features

    Interior

    Bedrooms & bathrooms
    • Bedrooms: 5
    • Bathrooms: 6
    • Full bathrooms: 4
    • 1/2 bathrooms: 2
    Heating
    • Forced air, Gas
    Cooling
    • Central
    Appliances
    • Included: Dishwasher, Microwave, Range / Oven
    Features
    • Master Bath(s), WhirlPool/HotTub, CeilngFan(s), Dining Area, Kitchen - Island, Butlers Pantry
    • Has fireplace: Yes
    Interior area
    • Total interior livable area: 5,321 sqft

    Property

    Parking
    • Total spaces: 3
    • Parking features: Garage - Attached
    Features
    • Exterior features: Cement / Concrete
    Lot
    • Size: 1.5 Acres
    Details
    • Parcel number: 640200090000

    Construction

    Type & style
    • Home type: SingleFamily
    • Architectural style: Traditional
    Condition
    • Year built: 2002

    Community & HOA

    HOA
    • Has HOA: Yes
    • HOA fee: $35 monthly
    Location
    • Region: West Chester

    Financial & listing details

    • Price per square foot: $275/sqft
    • Tax assessed value: $408,010
    • Annual tax amount: $16,020

    Price history

    DateEventPrice
    6/13/2018Sold$835,000-1.8%$157/sqft
    Source: Public Record Report a problem
    4/18/2018Listed for sale$849,999+15.7%$160/sqft
    Source: BHHS Fox & Roach-Kennett Squar #1000389678 Report a problem
    10/10/2002Sold$734,722$138/sqft
    Source: Public Record Report a problem

    Public tax history

    YearProperty taxesTax assessment
    2025$16,020 +1.6%$408,010
    2024$15,770 +7.3%$408,010 +5.4%
    2023$14,703 +3.3%$387,000
    2022$14,230 -7.7%$387,000 -9.7%
    2021$15,421 +234.3%$428,360
    2020$4,613 -68.7%$428,360
    2019$14,722 -5.5%$428,360 -5.8%
    2018$15,587 +9899.7%$454,830
    2017$156 -91.4%$454,830
    2016$1,803 $454,830
    2015$1,803 $454,830
    2014$1,803 $454,830
    2013-- $454,830
    2012-- $454,830
    2011-- $454,830 -27.6%
    2010-- $628,540
    2009-- $628,540
    2008-- $628,540
    2007-- $628,540
    2006-- $628,540
    2005-- $628,540
    2004-- $628,540 +470.3%
    2003-- $110,210
    2000-- $110,210
    Find assessor info on the county website

    Neighborhood: 19382

    Nearby schools

    GreatSchools rating
    Schools provided by the listing agent
    • Elementary: HILLENDALE
    • Middle: Charles F. Patton
    • High: UNIONVILLE
    • District: Unionvil-chadds

    Source: The MLS. This data may not be complete. We recommend contacting the local school district to confirm school assignments for this home.

    Get a cash offer in 3 minutes
    Find out how much your home could sell for in as little as 3 minutes with a no-obligation cash offer.
    Estimated market value
    $1,460,800
    Get a cash offer in 3 minutes
    Find out how much your home could sell for in as little as 3 minutes with a no-obligation cash offer.
    Estimated market value
    $1,460,800