Welcome to your dream home in the gated waterfront community of Fairfield Harbour! Built in 2017 by JC Jackson Builders, this beautifully maintained residence offers the perfect blend of comfort, quality, and functionality in one of New Bern's most sought-after neighborhoods. Step inside to discover an open-concept floor plan, complemented by vaulted ceilings and stylish granite countertops.The modern kitchen features stainless steel appliances, ample cabinetry, and a center island ideal for entertaining or casual dining.
The spacious primary suite boasts a large walk-in closet and an en-suite bath with a tiled walk-in shower. Two additional bedrooms provide flexible space for guests, an office, or hobbies. The additional FROG offers another flexible space.
Enjoy year-round relaxation in the inviting all-season room, or take the party outdoors to your backyard retreat, complete with a deck, patio with pergola, and a built-in gas grill—perfect for cookouts and gatherings.
The double garage offers convenience and storage with metal shelving and a professionally coated floor for easy cleaning and long-lasting appeal.
Fairfield Harbour offers access to boating, golf, and scenic walking trails, all just minutes from historic downtown New Bern.
Sold for $345,000
$345,000
1005 Barkentine Drive, New Bern, NC 28560
3beds
1,927sqft
Single Family Residence
Built in 2017
0.26 Acres Lot
$346,300 Zestimate®
$179/sqft
$2,492 Estimated rent
Home value
$346,300
$319,000 - $377,000
$2,492/mo
Zestimate® history
Owner options
List your home for rent
$2,492/mo
Rent Zestimate®
Find your next renter with Zillow Rental Manager. Plus, with online applications, you can quickly screen prospective tenants – for free.
$2,492/mo
Rent Zestimate®
Refinance and save
$2,032/mo
Est. payment
Refinancing to a lower rate could help reduce your monthly payments and save thousands over the life of the loan.
$2,032/mo
Est. payment
Explore your selling options
Work with a Zillow partner agent
Leverage their expertise and Zillow's premium Showcase listings to get your home seen by more buyers.
Get startedList with your own agent
Get your home in front of millions of buyers by listing it on Zillow.
Learn how to do itSell it yourself
Take full control of how buyers see your home on Zillow by listing For Sale by Owner (FSBO).
List your homeWhat's special
Stylish granite countertopsVaulted ceilingsPatio with pergolaFlexible spaceInviting all-season roomCenter islandLarge walk-in closet
Zillow last checked:
Listing updated:
Listed by:
DONNA WOODRUFF 252-259-3009,
COLDWELL BANKER SEA COAST ADVANTAGE
Bought with:
Matthew Davidson, 288256
NorthGroup
Source: Hive MLS,MLS#: 100505472 Originating MLS: Neuse River Region Association of Realtors
Originating MLS: Neuse River Region Association of RealtorsFacts & features
Interior
Bedrooms & bathrooms
- Bedrooms: 3
- Bathrooms: 2
- Full bathrooms: 2
Primary bedroom
- Level: Primary Living Area
Dining room
- Features: Combination
Heating
- Heat Pump, Electric
Cooling
- Central Air, Heat Pump
Appliances
- Included: Vented Exhaust Fan, Electric Oven, Water Softener, Refrigerator, Disposal, Dishwasher
- Laundry: Dryer Hookup, Washer Hookup, Laundry Room
Features
- Master Downstairs, Walk-in Closet(s), Tray Ceiling(s), High Ceilings, Entrance Foyer, Solid Surface, Generator Plug, Bookcases, Kitchen Island, Ceiling Fan(s), Pantry, Walk-in Shower, Gas Log, Walk-In Closet(s)
- Flooring: Carpet, LVT/LVP
- Basement: None
- Attic: Access Only
- Has fireplace: Yes
- Fireplace features: Gas Log
Interior area
- Total structure area: 1,927
- Total interior livable area: 1,927 sqft
Property
Parking
- Total spaces: 2
- Parking features: Concrete, Garage Door Opener
- Uncovered spaces: 2
Accessibility
- Accessibility features: None
Features
- Levels: One and One Half
- Stories: 1
- Patio & porch: Covered, Deck, Patio, Porch, Screened
- Exterior features: Irrigation System, Gas Grill, Gas Log
- Pool features: None
- Fencing: None
- Has view: Yes
- View description: Golf Course
- Waterfront features: None
- Frontage type: Golf Course
Lot
- Size: 0.26 Acres
- Dimensions: 72.62 x 150 x 79.74 x 150
- Features: On Golf Course
Details
- Additional structures: Pergola
- Parcel number: 20171 018
- Zoning: residential
- Special conditions: Standard
Construction
Type & style
- Home type: SingleFamily
- Property subtype: Single Family Residence
Materials
- Vinyl Siding
- Foundation: Raised, Slab
- Roof: Shingle
Condition
- New construction: No
- Year built: 2017
Utilities & green energy
- Water: Public
- Utilities for property: Water Available
Community & HOA
Community
- Security: Smoke Detector(s)
- Subdivision: Fairfield Harbour
HOA
- Has HOA: Yes
- Amenities included: Clubhouse, Dog Park, Fitness Center, Gated, Golf Course, Indoor Pool, Jogging Path, Maintenance Common Areas, Maintenance Roads, Management, Marina, Pickleball, Picnic Area, Playground, Ramp, Restaurant, RV/Boat Storage, Security, Tennis Court(s), Trail(s)
- HOA fee: $1,395 monthly
- HOA name: FFH POA
- HOA phone: 252-633-5500
Location
- Region: New Bern
Financial & listing details
- Price per square foot: $179/sqft
- Tax assessed value: $312,520
- Annual tax amount: $1,507
- Date on market: 9/20/2025
- Cumulative days on market: 27 days
- Listing agreement: Exclusive Right To Sell
- Listing terms: Cash,Conventional,FHA,VA Loan
- Road surface type: Paved
Price history
| Date | Event | Price |
|---|---|---|
| 7/1/2025 | Sold | $345,000-4.2%$179/sqft |
Source:  Hive MLS #100505472 Report a problem Hive MLS #100505472 Report a problem | ||
| 6/1/2025 | Contingent | $360,000$187/sqft |
Source: Hive MLS #100505472 Report a problem | ||
| 5/5/2025 | Listed for sale | $360,000+71.4%$187/sqft |
Source: Hive MLS #100505472 Report a problem | ||
| 6/19/2020 | Sold | $210,000+3718.2%$109/sqft |
Source: Public Record Report a problem | ||
| 10/26/2016 | Sold | $5,500$3/sqft |
Source: Public Record Report a problem | ||
Public tax history
| Year | Property taxes | Tax assessment |
|---|---|---|
| 2025 | $1,579 | $312,520 |
| 2024 | $1,579 +0.8% | $312,520 |
| 2023 | $1,567 | $312,520 +54% |
| 2022 | -- | $202,880 |
| 2021 | $1,298 | $202,880 |
| 2020 | -- | $202,880 |
| 2019 | $1,287 | $202,880 |
| 2018 | $1,287 +4226.8% | $202,880 +3957.6% |
| 2017 | $30 -1.7% | $5,000 -82.7% |
| 2016 | $30 -79.9% | $28,930 |
| 2015 | $151 | $28,930 |
| 2014 | -- | $28,930 |
| 2013 | -- | $28,930 |
| 2012 | -- | $28,930 |
| 2011 | -- | $28,930 |
| 2010 | -- | $28,930 +196.7% |
| 2009 | -- | $9,750 |
| 2008 | -- | $9,750 |
| 2007 | -- | $9,750 |
| 2006 | -- | $9,750 |
| 2005 | -- | $9,750 |
| 2004 | -- | $9,750 |
| 2002 | -- | $9,750 |
Find assessor info on the county website
Neighborhood: 28560
Nearby homes
- $25,000-- bd-- ba-- sqft1003 Barkentine Dr, New Bern, NC 28560Off Market
- $345,0003 bd2 ba2k sqft1007 Barkentine Dr, New Bern, NC 28560For Sale
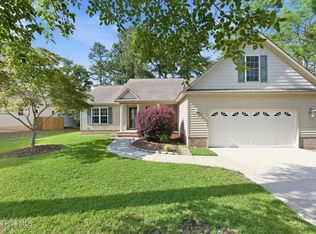
- $334,4003 bd2 ba1.7k sqft1001 Barkentine Dr, New Bern, NC 28560Off Market
- $366,9554 bd2 ba1.9k sqft1009 Barkentine Dr, New Bern, NC 28560Sold

- $326,4003 bd2 ba1.7k sqft1001 Coral Reef Dr, New Bern, NC 28560Off Market
- $25,0000.27 Acres1002 Barkentine Dr, New Bern, NC 28560Sold
- $380,2003 bd2 ba2.2k sqft1011 Barkentine Dr, New Bern, NC 28560Off Market
- $24,0000.29 Acres1004 Barkentine Dr LOT 88, New Bern, NC 28560Lot/Land
Nearby schools
GreatSchools rating
- 6/10Bridgeton ElementaryGrades: PK-5Distance: 7.6 mi
- 4/10West Craven MiddleGrades: 6-8Distance: 14 mi
- 2/10West Craven HighGrades: 9-12Distance: 15.5 mi
Schools provided by the listing agent
- Elementary: Bridgeton
- Middle: West Craven
- High: West Craven
Source: Hive MLS. This data may not be complete. We recommend contacting the local school district to confirm school assignments for this home.
Get a cash offer in 3 minutes
Find out how much your home could sell for in as little as 3 minutes with a no-obligation cash offer.
Estimated market value
$346,300
Get a cash offer in 3 minutes
Find out how much your home could sell for in as little as 3 minutes with a no-obligation cash offer.
Estimated market value
$346,300
- North Carolina
- Craven County
- Fairfield Harbour
- 28560
- 1005 Barkentine Drive
Nearby cities
Nearby zip codes
Other Fairfield Harbour Topics
- Apartments for Rent in 28560
- Houses for Sale in 28560
- Houses for Rent in 28560
- 28560 Real Estate
- Fairfield Harbour Condos
- Houses for Sale in Fairfield Harbour
- Newest Listings in Fairfield Harbour
- Fairfield Harbour Home Values
- Fairfield Harbour Real Estate Agents
- Fairfield Harbour Refinance
- Fairfield Harbour Mortgage Rates
