This 2-story twin home in secluded Barley Mill Courts is sure to amaze agents and buyers alike. Totally RE-imagined, RE-designed, RE-freshed, RE-done, RE-painted to offer the finest in refined living. From the moment you enter the new front door, you know you are someplace special. Newly added hardwood flooring greets you and flows throughout both floors of the home (all refinished). A convenient home office off of the 2 story foyer is the perfect work-from-home spot. Straight ahead is the spacious living room overlooking the patio and back yard. The focal point of this room is the fireplace with stunning floor-to-ceiling marble surround which was converted to propane gas with remote control. The chimney liner and cap are also new as is the non-flammable reinforcement behind the marble for extra safety. The hall powder room was totally redone with high-end cabinetry, new faucets, toilet, lights and marble vanity top. The star of the show is the new kitchen which was professionally redesigned and reconfigured. The room was opened and expanded into the dining room for added light. High-end Medallion white cabinetry with stunning contrasting blue cabinetry in the large island for barstool seating, leathered marble countertops, exceptional storage, stainless new appliances, double sinks, the list goes on! Add to that, the redone butler’s pantry with additional storage to make entertaining easy. The charming dining room opens to a sunroom which can be used year-round. Don’t miss all of the gorgeous new light fixtures and recessed lights throughout the home! Upstairs, you notice the large hallway with space for furniture and artwork. The hall bath was totally redone including reinforcement of the floor under the new tub. Kraftmaid cabinets, quartzite counters, and new sink & toilet. The upstairs laundry is so convenient. Two auxiliary bedrooms feature updated lighting, fresh paint, great closets. The Primary bedroom suite was totally redesigned, featuring a spectacular new bathroom and closet/dressing area. The bath features Kraftmaid cabinetry, quartzite counters, dual-entry glass shower door, 2 shower heads, heated towel warmer, all new plumbing and lighting. The custom closet has hanging storage, shoe shelving and drawer units, plus added electric. Truly a special space to retreat and relax! The basement provides extra storage as does the 2 car garage with shelving. Please see the Special Features sheet for more details of this very special home. Convenient location, so close to dining, shopping, and major access roads.
Sold for $830,000
$830,000
1005 Barley Dr, Wilmington, DE 19807
3beds
2,675sqft
Single Family Residence
Built in 1976
5,663 Square Feet Lot
$847,000 Zestimate®
$310/sqft
$2,302 Estimated rent
Home value
$847,000
$762,000 - $940,000
$2,302/mo
Zestimate® history
Owner options
List your home for rent
$2,302/mo
Rent Zestimate®
Find your next renter with Zillow Rental Manager. Plus, with online applications, you can quickly screen prospective tenants – for free.
$2,302/mo
Rent Zestimate®
Refinance and save
$5,857/mo
Est. payment
Refinancing to a lower rate could help reduce your monthly payments and save thousands over the life of the loan.
$5,857/mo
Est. payment
Explore your selling options
Work with a Zillow partner agent
Leverage their expertise and Zillow's premium Showcase listings to get your home seen by more buyers.
Get startedList with your own agent
Get your home in front of millions of buyers by listing it on Zillow.
Learn how to do itSell it yourself
Take full control of how buyers see your home on Zillow by listing For Sale by Owner (FSBO).
List your homeWhat's special
Fresh paintSpectacular new bathroomGorgeous new light fixturesExtra storageConvenient home officeRecessed lightsGreat closets
Zillow last checked:
Listing updated:
Listed by:
Laura Robelen 302-540-7687,
Long & Foster Real Estate, Inc.,
Listing Team: Christopher Levy Group, Co-Listing Agent: Sean Mcclafferty 302-740-3000,
Long & Foster Real Estate, Inc.
Bought with:
Phil Epstein, R3-0013678
Long & Foster Real Estate, Inc.
Source: Bright MLS,MLS#: DENC2092724
Facts & features
Interior
Bedrooms & bathrooms
- Bedrooms: 3
- Bathrooms: 3
- Full bathrooms: 2
- 1/2 bathrooms: 1
- Main level bathrooms: 1
Basement
- Area: 0
Heating
- Forced Air, Oil
Cooling
- Central Air, Electric
Appliances
- Included: Microwave, Dishwasher, Disposal, Dryer, Instant Hot Water, Oven/Range - Gas, Refrigerator, Stainless Steel Appliance(s), Washer, Electric Water Heater
- Laundry: Upper Level
Features
- Attic/House Fan, Butlers Pantry, Kitchen - Gourmet, Recessed Lighting, Walk-In Closet(s)
- Flooring: Hardwood
- Basement: Partial
- Number of fireplaces: 1
- Fireplace features: Glass Doors, Gas/Propane, Marble
Interior area
- Total structure area: 2,675
- Total interior livable area: 2,675 sqft
- Finished area above ground: 2,675
- Finished area below ground: 0
Property
Parking
- Total spaces: 4
- Parking features: Garage Door Opener, Attached, Driveway
- Attached garage spaces: 2
- Uncovered spaces: 2
Accessibility
- Accessibility features: None
Features
- Levels: Two
- Stories: 2
- Patio & porch: Patio
- Pool features: None
Lot
- Size: 5,663 Square Feet
- Dimensions: 50.00 x 110.00
Details
- Additional structures: Above Grade, Below Grade
- Parcel number: 07029.20073
- Zoning: NCPUD
- Special conditions: Standard
Construction
Type & style
- Home type: SingleFamily
- Architectural style: Colonial
- Property subtype: Single Family Residence
- Attached to another structure: Yes
Materials
- Brick, Aluminum Siding
- Foundation: Permanent
- Roof: Architectural Shingle
Condition
- New construction: No
- Year built: 1976
Utilities & green energy
- Sewer: Public Sewer
- Water: Public
Community & HOA
Community
- Security: Security System
- Subdivision: Barley Mill Court
HOA
- Has HOA: Yes
- Services included: Common Area Maintenance, Snow Removal
- HOA fee: $832 annually
- HOA name: BARLEY MILL MAINTENANCE CORPORATION
Location
- Region: Wilmington
Financial & listing details
- Price per square foot: $310/sqft
- Tax assessed value: $607,400
- Annual tax amount: $5,330
- Date on market: 11/10/2025
- Listing agreement: Exclusive Right To Sell
- Listing terms: Cash,Conventional
- Inclusions: All Appliances, Light Fixtures And Window Treatments
- Ownership: Fee Simple
Price history
| Date | Event | Price |
|---|---|---|
| 12/5/2025 | Sold | $830,000+0%$310/sqft |
Source:  Bright MLS #DENC2092724 Report a problem Bright MLS #DENC2092724 Report a problem | ||
| 11/14/2025 | Pending sale | $829,900$310/sqft |
Source: Bright MLS #DENC2092724 Report a problem | ||
| 11/10/2025 | Listed for sale | $829,900+32.6%$310/sqft |
Source: Bright MLS #DENC2092724 Report a problem | ||
| 11/30/2023 | Sold | $626,000+5.2%$234/sqft |
Source: Bright MLS #DENC2050914 Report a problem | ||
| 10/18/2023 | Contingent | $595,000$222/sqft |
Source: Bright MLS #DENC2050914 Report a problem | ||
| 10/17/2023 | Listed for sale | $595,000+49.1%$222/sqft |
Source: Bright MLS #DENC2050914 Report a problem | ||
| 8/23/2017 | Sold | $399,000-5%$149/sqft |
Source: Agent Provided Report a problem | ||
| 7/20/2017 | Pending sale | $419,900$157/sqft |
Source: Patterson-Schwartz Real Estate #6905076 Report a problem | ||
| 6/12/2017 | Price change | $419,900-1.2%$157/sqft |
Source: Patterson-Schwartz Real Estate #6905076 Report a problem | ||
| 6/9/2017 | Price change | $425,000-3.4%$159/sqft |
Source: Patterson-Schwartz Real Estate #6905076 Report a problem | ||
| 4/26/2017 | Price change | $439,900-2.2%$164/sqft |
Source: Patterson-Schwartz Real Estate #6905076 Report a problem | ||
| 3/27/2017 | Price change | $449,900-6.3%$168/sqft |
Source: Patterson-Schwartz Real Estate #6905076 Report a problem | ||
| 2/7/2017 | Price change | $479,900-4%$179/sqft |
Source: Patterson-Schwartz Real Estate #6905076 Report a problem | ||
| 1/6/2017 | Listed for sale | $499,900+25%$187/sqft |
Source: Patterson-Schwartz Real Estate #6905076 Report a problem | ||
| 8/1/2012 | Sold | $399,900$149/sqft |
Source: Public Record Report a problem | ||
| 5/16/2012 | Listed for sale | $399,900$149/sqft |
Source: Patterson-Schwartz Real Estate #6054754 Report a problem | ||
Public tax history
| Year | Property taxes | Tax assessment |
|---|---|---|
| 2025 | -- | $607,400 +300.9% |
| 2024 | $5,598 +13.4% | $151,500 |
| 2023 | $4,938 -1.2% | $151,500 |
| 2022 | $4,997 +0% | $151,500 |
| 2021 | $4,996 -0.3% | $151,500 |
| 2020 | $5,013 +0.2% | $151,500 |
| 2019 | $5,005 +3.3% | $151,500 |
| 2017 | $4,846 +4.7% | $151,500 |
| 2016 | $4,628 | $151,500 |
| 2015 | $4,628 +6.7% | $151,500 |
| 2014 | $4,336 | $151,500 |
| 2013 | -- | $151,500 |
| 2012 | -- | $151,500 |
| 2011 | -- | $151,500 |
| 2010 | -- | $151,500 |
| 2009 | -- | $151,500 |
| 2008 | -- | $151,500 |
| 2007 | -- | $151,500 |
| 2006 | -- | $151,500 |
| 2005 | -- | $151,500 |
| 2004 | -- | $151,500 |
| 2003 | -- | $151,500 |
| 2002 | -- | $151,500 |
| 2001 | -- | $151,500 |
Find assessor info on the county website
Neighborhood: Greenville
Nearby homes
- $709,3003 bd2 ba2.1k sqft1007 Barley Dr, Wilmington, DE 19807Off Market
- $839,0002 bd2 ba2k sqft1003 Barley Dr, Wilmington, DE 19807Off Market
- $695,2002 bd3 ba2.3k sqft1001 Barley Dr, Wilmington, DE 19807Off Market
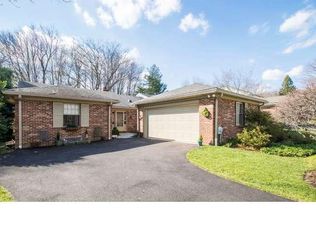
- $666,7003 bd3 ba1.7k sqft1009 Barley Dr, Wilmington, DE 19807Off Market
- $776,0003 bd3 ba2.2k sqft5 W Clivden Pl, Wilmington, DE 19807Sold
- $803,0002 bd2 ba2.2k sqft1011 Barley Dr, Wilmington, DE 19807Off Market
- $653,6003 bd2 ba1.9k sqft1 W Clivden Dr, Wilmington, DE 19807Off Market
- $801,5003 bd2 ba2.2k sqft1013 Barley Dr, Wilmington, DE 19807Sold
Nearby schools
GreatSchools rating
- 5/10Brandywine Springs SchoolGrades: K-8Distance: 3.2 mi
- 4/10duPont (Alexis I.) High SchoolGrades: 9-12Distance: 0.6 mi
- 1/10duPont (Alexis I.) Middle SchoolGrades: 6-8Distance: 1.1 mi
Schools provided by the listing agent
- District: Red Clay Consolidated
Source: Bright MLS. This data may not be complete. We recommend contacting the local school district to confirm school assignments for this home.
Get a cash offer in 3 minutes
Find out how much your home could sell for in as little as 3 minutes with a no-obligation cash offer.
Estimated market value
$847,000
Get a cash offer in 3 minutes
Find out how much your home could sell for in as little as 3 minutes with a no-obligation cash offer.
Estimated market value
$847,000
- Delaware
- New Castle County
- Wilmington
- 19807
- Greenville
- 1005 Barley Dr
Nearby cities
Nearby neighborhoods
Nearby zip codes
Other Wilmington Topics
