Skip main navigation
Sold
  • $242,500

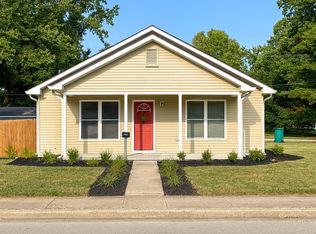
    1005 Baronne St, Lebanon, IN 46052

    3beds
    1,428sqft
    Residential, Single Family Residence
    Built in 1972
    0.27 Acres Lot
    $259,600 Zestimate®
    $170/sqft
    $1,728 Estimated rent

    Home value

    $259,600

    $244,000 - $275,000

    $1,728/mo

    Zestimate® history
    Loading
    Loading...

    Owner options

    List your home for rent

    $1,728/mo

    Rent Zestimate®

    Find your next renter with Zillow Rental Manager. Plus, with online applications, you can quickly screen prospective tenants – for free.

    Learn more

    $1,728/mo

    Rent Zestimate®

    Refinance and save

    $1,541/mo

    Est. payment

    Refinancing to a lower rate could help reduce your monthly payments and save thousands over the life of the loan.

    See today's rates

    $1,541/mo

    Est. payment

    Explore your selling options

    Work with a Zillow partner agent

    Leverage their expertise and Zillow's premium Showcase listings to get your home seen by more buyers.

    Get started

    List with your own agent

    Get your home in front of millions of buyers by listing it on Zillow.

    Learn how to do it

    Sell it yourself

    Take full control of how buyers see your home on Zillow by listing For Sale by Owner (FSBO).

    List your home

    What's special

    This charming cottage-style home is a delightful abode situated in the heart of Lebanon. The home features 3 bedrooms and 1 bath that will surely not disappoint. The open design allows for seamless interaction between the kitchen and the adjacent family room. The new luxury vinyl flooring adds a touch of elegance while offering durability and easy maintenance. Throughout the home, both the interior and exterior have been newly painted, giving it a fresh and inviting look. One of the standout features of this property is the large three-car detached garage, providing ample space for parking, storage, and potential workshop areas. Prime location in Lebanon allows for easy access to downtown amenities, making it an idyllic place to call home.

    Zillow last checked:

    Listing updated:

    Listing Provided by:

    Heather Schaller 317-626-0726,

    eXp Realty, LLC,

    Matthew Schaller,

    eXp Realty, LLC

    Bought with:

    Emily Grose

    Trueblood Real Estate

    Source: MIBOR as distributed by MLS GRID,MLS#: 21927145MLS Logo

    Facts & features

    Interior

    Bedrooms & bathrooms
    • Bedrooms: 3
    • Bathrooms: 1
    • Full bathrooms: 1
    • Main level bathrooms: 1
    • Main level bedrooms: 3
    Primary bedroom
    • Features: Hardwood
    • Level: Main
    • Area: 150 Square Feet
    • Dimensions: 15x10
    Bedroom 2
    • Features: Hardwood
    • Level: Main
    • Area: 156 Square Feet
    • Dimensions: 13x12
    Bedroom 3
    • Level: Main
    • Area: 110 Square Feet
    • Dimensions: 11x10
    Family room
    • Features: Laminate Hardwood
    • Level: Main
    • Area: 288 Square Feet
    • Dimensions: 24x12
    Kitchen
    • Features: Tile-Ceramic
    • Level: Main
    • Area: 110 Square Feet
    • Dimensions: 11x10
    Living room
    • Features: Laminate Hardwood
    • Level: Main
    • Area: 143 Square Feet
    • Dimensions: 13x11
    Heating
    • Forced Air
    Cooling
    • Has cooling: Yes
    Appliances
    • Included: Dryer, MicroHood, Electric Oven, Refrigerator, Washer
    • Laundry: Laundry Closet
    Features
    • Attic Access, Hardwood Floors
    • Flooring: Hardwood
    • Has basement: No
    • Attic: Access Only
    Interior area
    • Total structure area: 1,428
    • Total interior livable area: 1,428 sqft
    • Finished area below ground: 0

    Property

    Parking
    • Total spaces: 3
    • Parking features: Detached
    • Garage spaces: 3
    Features
    • Levels: One
    • Stories: 1
    • Patio & porch: Covered
    Lot
    • Size: 0.27 Acres
    • Features: Corner Lot, Mature Trees
    Details
    • Parcel number: 061025000001006002
    • Special conditions: None

    Construction

    Type & style
    • Home type: SingleFamily
    • Architectural style: Ranch
    • Property subtype: Residential, Single Family Residence
    Materials
    • Wood Siding
    • Foundation: Block
    Condition
    • New construction: No
    • Year built: 1972
    Details
    • Builder name: Ping

    Utilities & green energy

    • Water: Municipal/City

    Community & neighborhood

    Location
    • Region: Lebanon
    • Subdivision: No Subdivision

    Price history

    DateEventPrice
    9/18/2023Sold$242,500-3%$170/sqft
    Source: MIBOR as distributed by MLS GRID #21927145 Report a problem
    7/14/2023Pending sale$249,900$175/sqft
    Source: MIBOR as distributed by MLS GRID #21927145 Report a problem
    7/1/2023Price change$249,900-2%$175/sqft
    Source: MIBOR as distributed by MLS GRID #21927145 Report a problem
    6/23/2023Listed for sale$255,000$179/sqft
    Source: MIBOR as distributed by MLS GRID #21927145 Report a problem

    Public tax history

    Tax history is unavailable.

    Neighborhood: 46052

    Nearby schools

    GreatSchools rating
    Schools provided by the listing agent
    • Elementary: Harney Elementary School
    • Middle: Lebanon Middle School
    • High: Lebanon Senior High School

    Source: MIBOR as distributed by MLS GRID. This data may not be complete. We recommend contacting the local school district to confirm school assignments for this home.

    Get a cash offer in 3 minutes
    Find out how much your home could sell for in as little as 3 minutes with a no-obligation cash offer.
    Estimated market value
    $259,600
    Get a cash offer in 3 minutes
    Find out how much your home could sell for in as little as 3 minutes with a no-obligation cash offer.
    Estimated market value
    $259,600