Skip main navigation
Sold for $258,483
  • $258,483

    1005 Bayou St, Panama City, FL 32404

    3beds
    1,520sqft
    Single Family Residence
    Built in 2025
    5,227.2 Square Feet Lot
    $256,500 Zestimate®
    $170/sqft
    $2,008 Estimated rent

    Home value

    $256,500

    $236,000 - $280,000

    $2,008/mo

    Zestimate® history
    Loading
    Loading...

    Owner options

    List your home for rent

    $2,008/mo

    Rent Zestimate®

    Find your next renter with Zillow Rental Manager. Plus, with online applications, you can quickly screen prospective tenants – for free.

    Learn more

    $2,008/mo

    Rent Zestimate®

    Refinance and save

    $1,682/mo

    Est. payment

    Refinancing to a lower rate could help reduce your monthly payments and save thousands over the life of the loan.

    See today's rates

    $1,682/mo

    Est. payment

    Explore your selling options

    Work with a Zillow partner agent

    Leverage their expertise and Zillow's premium Showcase listings to get your home seen by more buyers.

    Get started

    List with your own agent

    Get your home in front of millions of buyers by listing it on Zillow.

    Learn how to do it

    Sell it yourself

    Take full control of how buyers see your home on Zillow by listing For Sale by Owner (FSBO).

    List your home

    What's special

    Well-appointed en-suite bathroomAmple cabinet spaceModern appliancesSpacious walk-in closet
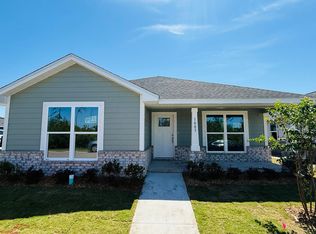
    COVERING CLOSING COST W/ PREFERRED LENDER & OFFERING 4.99 INTEREST RATE!!!Welcome to the enchanting 1520 floorplan by Adams Homes. This charming design captures the essence of a cottage-style home while offering modern amenities and functionality. Step inside and be greeted by a warm and inviting living area that serves as the heart of the home. The open-concept design seamlessly connects the living room, dining area, and kitchen, creating a versatile and welcoming space for gatherings with family and friends. The kitchen is thoughtfully designed, featuring modern appliances, and ample cabinet space, making meal preparation a breeze. The master suite offers a private retreat, complete with a well-appointed en-suite bathroom and a spacious walk-in closet, providing comfort and convenience. Two additional bedrooms offer versatility, whether for accommodating family members, and guests, or creating a home office or hobby space. The 1520 floorplan also includes a backyard patio, extending your living space outdoors and providing a cozy spot for relaxation or enjoying the fresh air. With Adams Homes' commitment to quality craftsmanship and attention to detail, this home exudes the timeless charm of a cottage-style residence. Embrace the cozy and functional design of the 1520 floorplan and make it your own, creating a space that perfectly suits your lifestyle and brings joy to everyday living

    Zillow last checked:

    Listing updated:

    Listed by:

    Shae B Shepherd 850-621-3399,

    Adams Homes Realty, Inc.

    Bought with:

    Non Member

    NON-MEMBER OFFICE

    Source: CPAR,MLS#: 782982MLS LogoOriginating MLS: Central Panhandle Association of REALTORS

    Facts & features

    Interior

    Bedrooms & bathrooms
    • Bedrooms: 3
    • Bathrooms: 2
    • Full bathrooms: 2
    Primary bedroom
    • Dimensions: 16.6 x 13.9
    Dining room
    • Dimensions: 12.1 x 9.02
    Family room
    • Dimensions: 17.11 x 18
    Heating
    • Central
    Cooling
    • Central Air
    Appliances
    • Included: Electric Cooktop, Electric Range, Ice Maker
    Interior area
    • Total structure area: 1,520
    • Total interior livable area: 1,520 sqft

    Property

    Parking
    • Total spaces: 2
    • Parking features: Garage, Garage Door Opener
    • Garage spaces: 2
    Lot
    • Size: 5,227 sqft
    • Dimensions: 48 x 109.41
    • Features: Sprinkler System
    Details
    • Parcel number: 07384109000

    Construction

    Type & style
    • Home type: SingleFamily
    • Architectural style: Craftsman
    • Property subtype: Single Family Residence
    Materials
    • HardiPlank Type
    • Roof: Asphalt
    Condition
    • New construction: Yes
    • Year built: 2025

    Utilities & green energy

    • Sewer: Public Sewer
    • Utilities for property: Cable Connected, Phone Connected, Underground Utilities

    Community & neighborhood

    Security
    • Security features: Carbon Monoxide Detector(s), Smoke Detector(s)
    Community
    • Community features: Dock, Fishing, Short Term Rental Allowed
    Location
    • Region: Panama City
    • Subdivision: Sunrise at East Bay

    Price history

    DateEventPrice
    4/9/2026Sold$258,483$170/sqft
    Source: CPAR #782982 Report a problem
    3/9/2026Pending sale$258,483$170/sqft
    Source: CPAR #782982 Report a problem
    11/17/2025Listed for sale$258,483$170/sqft
    Source: CPAR #781764 Report a problem

    Public tax history

    YearProperty taxesTax assessment
    2024$309 +30.7%$18,700 +10%
    2023$236 +7.6%$17,000
    2022$220 $17,000

    Find assessor info on the county website

    Neighborhood: 32404

    Nearby schools

    GreatSchools rating
    Schools provided by the listing agent
    • Elementary: Callaway
    • Middle: Rutherford Middle
    • High: Rutherford

    Source: CPAR. This data may not be complete. We recommend contacting the local school district to confirm school assignments for this home.

    Get pre-qualified for a loan
    At Zillow Home Loans, we can pre-qualify you in as little as 5 minutes with no impact to your credit score.

    An equal housing lender. NMLS #10287.

    Sell for more on Zillow
    Get a Zillow Showcase℠ listing at no additional cost and you could sell for .
    $256,500
    2% more
    +$5,130
    With Zillow Showcase(estimated)
    $261,630